Timeless Character. Modern Comfort. Unmatched Opportunity. Tucked away on a private, secluded road just moments from Lake Winnemissett, this beautifully restored 1945 historic home offers the perfect blend of classic charm and contemporary luxury. Renovated in 2020, the residence has been thoughtfully modernized while preserving the craftsmanship and character that make historic homes so special. This two-story home features 3 bedrooms upstairs, 2 full bathrooms, and an additional half bath, with flexible living spaces throughout the main level. Downstairs you’ll find a formal dining room centered around a stunning fireplace, an inviting living room, a cozy reading room, and a dedicated office that can easily function as a 4th bedroom. The kitchen is truly the heart of the home, designed for both everyday living and entertaining. It showcases quartz countertops, matte slate GE appliances, and a striking granite waterfall island with ample space to cook, gather, and dine. Tall ceilings, refinished original hardwood floors, and beautiful historic woodwork add warmth and elegance throughout. Situated on an almost ¾-acre lot, the expansive backyard offers endless possibilities with an existing deck and patio—plus plenty of room to expand or add a pool. A separate second structure on the property provides a rare bonus: easily finish it as a multigenerational living space, guest house, or income-producing opportunity, completely independent from the main home. Enjoy the serenity of a private setting while staying conveniently close to it all—easy access to I-4 puts the beach under 30 minutes away and Orlando just 30 minutes in the other direction. Historic Downtown DeLand, shopping, dining, and local attractions are all nearby. This is more than a home—it’s a lifestyle offering more house, more land, and built-in flexibility, all in one of DeLand’s most desirable and character-rich locations.
Sold for $510,000
$510,000
2133 EAU CLAIRE AVENUE, DELAND, FL 32724
3beds
2,662sqft
Single Family Residence
Built in 1945
0.69 Acres Lot
$509,300 Zestimate®
$192/sqft
$2,744 Estimated rent
Home value
$509,300
$463,000 - $560,000
$2,744/mo
Zestimate® history
Owner options
List your home for rent
$2,744/mo
Rent Zestimate®
Find your next renter with Zillow Rental Manager. Plus, with online applications, you can quickly screen prospective tenants – for free.
$2,744/mo
Rent Zestimate®
Refinance and save
$3,515/mo
Est. payment
Refinancing to a lower rate could help reduce your monthly payments and save thousands over the life of the loan.
$3,515/mo
Est. payment
Explore your selling options
Work with a Zillow partner agent
Leverage their expertise and Zillow's premium Showcase listings to get your home seen by more buyers.
Get startedList with your own agent
Get your home in front of millions of buyers by listing it on Zillow.
Learn how to do itSell it yourself
Take full control of how buyers see your home on Zillow by listing For Sale by Owner (FSBO).
List your homeWhat's special
Two-story homeAdditional half bathQuartz countertopsTall ceilingsCozy reading roomExpansive backyardExisting deck and patio
Zillow last checked:
Listing updated:
Listed by:
Greg Roberts, LLC 407-927-5303,
LPT REALTY LLC 386-388-7877,
Amanda Rupp 407-547-5858,
LPT REALTY LLC
Bought with:
George Sorensen, 3577568
RE/MAX ADVANTAGE
Source: Stellar MLS,MLS#: V4947231 Originating MLS: West Volusia
Originating MLS: West Volusia
Facts & features
Interior
Bedrooms & bathrooms
- Bedrooms: 3
- Bathrooms: 3
- Full bathrooms: 2
- 1/2 bathrooms: 1
Primary bedroom
- Features: Walk-In Closet(s)
- Level: Second
- Area: 196 Square Feet
- Dimensions: 14x14
Bedroom 2
- Features: Built-in Closet
- Level: Second
- Area: 180 Square Feet
- Dimensions: 15x12
Bedroom 3
- Features: Built-in Closet
- Level: Second
- Area: 156 Square Feet
- Dimensions: 13x12
Dining room
- Level: First
- Area: 294 Square Feet
- Dimensions: 21x14
Great room
- Level: First
- Area: 168 Square Feet
- Dimensions: 14x12
Kitchen
- Level: First
- Area: 143 Square Feet
- Dimensions: 13x11
Living room
- Level: First
- Area: 224 Square Feet
- Dimensions: 16x14
Office
- Level: First
- Area: 160 Square Feet
- Dimensions: 16x10
Heating
- Central, Electric
Cooling
- Central Air
Appliances
- Included: Convection Oven, Dishwasher, Electric Water Heater, Microwave, Range Hood, Refrigerator, Wine Refrigerator
- Laundry: Inside, Laundry Room, Upper Level
Features
- Eating Space In Kitchen, High Ceilings, Other, PrimaryBedroom Upstairs, Solid Surface Counters, Stone Counters, Tray Ceiling(s)
- Flooring: Carpet, Hardwood
- Windows: Window Treatments
- Has fireplace: Yes
- Fireplace features: Wood Burning
Interior area
- Total structure area: 4,646
- Total interior livable area: 2,662 sqft
Property
Parking
- Total spaces: 4
- Parking features: Circular Driveway
- Garage spaces: 2
- Carport spaces: 2
- Covered spaces: 4
- Has uncovered spaces: Yes
- Details: Garage Dimensions: 24x24
Features
- Levels: Two
- Stories: 2
- Patio & porch: Front Porch, Patio
- Exterior features: Sidewalk, Storage
- Fencing: Other,Wood
- Has view: Yes
- View description: Trees/Woods
Lot
- Size: 0.69 Acres
- Features: Cleared, Oversized Lot
- Residential vegetation: Mature Landscaping, Oak Trees
Details
- Additional structures: Residence, Guest House, Shed(s), Storage, Workshop
- Parcel number: 17301111120090
- Zoning: 01R3
- Special conditions: None
Construction
Type & style
- Home type: SingleFamily
- Architectural style: Colonial
- Property subtype: Single Family Residence
Materials
- Metal Siding, Wood Frame
- Foundation: Block, Concrete Perimeter
- Roof: Metal
Condition
- New construction: No
- Year built: 1945
Utilities & green energy
- Sewer: Septic Tank
- Water: Well
- Utilities for property: BB/HS Internet Available, Cable Available, Electricity Connected
Community & HOA
Community
- Pet fee: $0 monthly
- Subdivision: WINNEMISSETT PARK
HOA
- Has HOA: No
Location
- Region: Deland
Financial & listing details
- Price per square foot: $192/sqft
- Tax assessed value: $437,524
- Annual tax amount: $3,613
- Date on market: 2/7/2026
- Cumulative days on market: 139 days
- Listing terms: Cash,Conventional,FHA,VA Loan
- Ownership: Fee Simple
- Total actual rent: 0
- Electric utility on property: Yes
- Road surface type: Unimproved, Dirt
Price history
| Date | Event | Price |
|---|---|---|
| 3/30/2026 | Sold | $510,000-7.3%$192/sqft |
Source:  Stellar MLS #V4947231 Report a problem Stellar MLS #V4947231 Report a problem | ||
| 2/18/2026 | Pending sale | $550,000$207/sqft |
Source: Stellar MLS #V4947231 Report a problem | ||
| 2/7/2026 | Listed for sale | $550,000-5.2%$207/sqft |
Source: Stellar MLS #V4947231 Report a problem | ||
| 2/6/2026 | Listing removed | $579,900$218/sqft |
Source: Stellar MLS #V4945175 Report a problem | ||
| 12/13/2025 | Price change | $579,900-3.3%$218/sqft |
Source: Stellar MLS #V4945175 Report a problem | ||
| 9/30/2025 | Listed for sale | $599,900$225/sqft |
Source: Stellar MLS #V4945175 Report a problem | ||
| 5/7/2025 | Listing removed | $599,900$225/sqft |
Source: Stellar MLS #V4940340 Report a problem | ||
| 3/3/2025 | Price change | $599,900-2.6%$225/sqft |
Source: Stellar MLS #V4940340 Report a problem | ||
| 1/29/2025 | Listed for sale | $615,950+180%$231/sqft |
Source: Stellar MLS #V4940340 Report a problem | ||
| 12/27/2019 | Sold | $220,000-6.8%$83/sqft |
Source: Public Record Report a problem | ||
| 10/23/2019 | Pending sale | $236,000$89/sqft |
Source: CHARLES RUTENBERG REALTY ORLANDO #V4908651 Report a problem | ||
| 10/4/2019 | Price change | $236,000-1.3%$89/sqft |
Source: CHARLES RUTENBERG REALTY ORLANDO #V4908651 Report a problem | ||
| 9/2/2019 | Listed for sale | $239,000$90/sqft |
Source: CHARLES RUTENBERG REALTY ORLANDO #V4908651 Report a problem | ||
| 9/2/2019 | Pending sale | $239,000$90/sqft |
Source: CHARLES RUTENBERG REALTY ORLANDO #V4908651 Report a problem | ||
| 7/21/2019 | Listed for sale | $239,000$90/sqft |
Source: CHARLES RUTENBERG REALTY ORLANDO #V4908651 Report a problem | ||
Public tax history
| Year | Property taxes | Tax assessment |
|---|---|---|
| 2025 | $3,678 +1.8% | $209,458 +2.9% |
| 2024 | $3,613 +6.6% | $203,555 +5.6% |
| 2023 | $3,390 +2.6% | $192,703 +3% |
| 2022 | $3,304 | $187,090 +3% |
| 2021 | -- | $181,641 +1.4% |
| 2020 | $3,355 | $179,133 +41.6% |
| 2019 | $3,355 +38.5% | $126,497 +1.9% |
| 2018 | $2,422 +36.2% | $124,138 +2.1% |
| 2017 | $1,778 | $121,585 +2.1% |
| 2016 | -- | $119,084 +0.7% |
| 2015 | -- | $118,256 -0.3% |
| 2014 | -- | $118,666 -0.7% |
| 2013 | -- | $119,510 +1.7% |
| 2012 | -- | $117,512 +3% |
| 2011 | -- | $114,089 +1.5% |
| 2010 | -- | $112,403 +2.7% |
| 2009 | -- | $109,448 +3.1% |
| 2007 | -- | $106,154 -0.5% |
| 2006 | -- | $106,672 +6.1% |
| 2005 | -- | $100,549 +3% |
| 2004 | -- | $97,620 +1.9% |
| 2003 | -- | $95,800 +2.4% |
| 2002 | -- | $93,555 |
Find assessor info on the county website
Neighborhood: 32724
Nearby homes
- $311,0003 bd2 ba1.2k sqft2127 Eau Claire Ave, Deland, FL 32724Off Market
- $254,0003 bd2 ba972 sqft2123 Eau Claire Ave, Deland, FL 32724Off Market
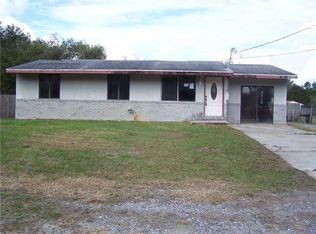
- $273,2002 bd2 ba1.4k sqft2136 Eau Claire Ave, Deland, FL 32724Off Market
- $295,5003 bd2 ba1.3k sqft2119 Eau Claire Ave, Deland, FL 32724Off Market
- $444,0003 bd2 ba2.3k sqft2120 Eau Claire Ave, Deland, FL 32724Off Market
- $95,34013.896 AcresEau Claire Ave, Deland, FL 32724Off Market
- $337,6003 bd2 ba1.2k sqft2117 Eau Claire Ave, Deland, FL 32724Off Market
- $403,3003 bd2 ba-- sqft2140 Eau Claire Ave, Deland, FL 32724Off Market
Nearby schools
GreatSchools rating
- 5/10Blue Lake Elementary SchoolGrades: PK-5Distance: 1.4 mi
- 4/10Deland Middle SchoolGrades: 6-8Distance: 2.7 mi
- 6/10Deland High SchoolGrades: PK,9-12Distance: 2.1 mi
Schools provided by the listing agent
- Elementary: Blue Lake Elem
- Middle: Deland Middle
- High: Deland High
Source: Stellar MLS. This data may not be complete. We recommend contacting the local school district to confirm school assignments for this home.
Get a cash offer in 3 minutes
Find out how much your home could sell for in as little as 3 minutes with a no-obligation cash offer.
Estimated market value
$509,300
Get a cash offer in 3 minutes
Find out how much your home could sell for in as little as 3 minutes with a no-obligation cash offer.
Estimated market value
$509,300
- Florida
- Volusia County
- Deland
- 32724
- 2133 EAU CLAIRE AVENUE
Nearby cities
Nearby zip codes
Other Deland Topics
