Skip main navigation
Off market
  • $511,500

    2133 Fernwood Dr, Nashville, TN 37216

    3beds
    1,472sqft
    SingleFamily
    Built in 1951
    0.38 Acres Lot
    $511,500 Zestimate®
    $347/sqft
    $2,981 Estimated rent

    Home value

    $511,500

    $471,000 - $558,000

    $2,981/mo

    Zestimate® history
    Loading
    Loading...

    Owner options

    List your home for rent

    $2,981/mo

    Rent Zestimate®

    Find your next renter with Zillow Rental Manager. Plus, with online applications, you can quickly screen prospective tenants – for free.

    Learn more

    $2,981/mo

    Rent Zestimate®

    Refinance and save

    $3,055/mo

    Est. payment

    Refinancing to a lower rate could help reduce your monthly payments and save thousands over the life of the loan.

    See today's rates

    $3,055/mo

    Est. payment

    Explore your selling options

    Work with a Zillow partner agent

    Leverage their expertise and Zillow's premium Showcase listings to get your home seen by more buyers.

    Get started

    List with your own agent

    Get your home in front of millions of buyers by listing it on Zillow.

    Learn how to do it

    Sell it yourself

    Take full control of how buyers see your home on Zillow by listing For Sale by Owner (FSBO).

    List your home

    What's special

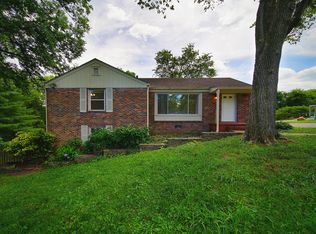
    This awesome 3 bedroom, 2 bath home is nestled on a quiet street in Inglewood and features a real fireplace, a cozy den, dedicated dining room and a partially finished basement. Only a 15 minute walk to the bars and restaurants of Riverside Village or a 6 minute drive to trendy 5 Points, this location offers fast, easy access to the treasures of East Nashville. The backyard is massive and the lush woods offer privacy and serenity. Recent updates include a brand new, custom tile master bathroom with a curbless shower encased in frameless glass, all new plumbing, original refinished hardwood floors, and an updated kitchen with quartz countertops, cork flooring, and stainless steel appliances.

    This property is not currently displayed as for sale or rent on Zillow. This may be different from what's on other websites or public sources.

    Facts & features

    Interior

    Bedrooms & bathrooms
    • Bedrooms: 3
    • Bathrooms: 2
    • Full bathrooms: 2
    Heating
    • Heat pump, Electric
    Cooling
    • Central
    Appliances
    • Included: Dishwasher, Dryer, Freezer, Garbage disposal, Microwave, Range / Oven, Refrigerator, Washer
    Features
    • Flooring: Tile, Other, Carpet, Hardwood
    • Basement: Partially finished
    • Has fireplace: Yes
    Interior area
    • Total interior livable area: 1,472 sqft

    Property

    Parking
    • Total spaces: 2
    • Parking features: Carport, Off-street
    Features
    • Exterior features: Brick
    Lot
    • Size: 0.38 Acres
    Details
    • Parcel number: 07212013900

    Construction

    Type & style
    • Home type: SingleFamily
    Materials
    • Roof: Shake / Shingle
    Condition
    • Year built: 1951

    Community & HOA

    Location
    • Region: Nashville

    Financial & listing details

    • Price per square foot: $347/sqft
    • Tax assessed value: $454,200
    • Annual tax amount: $3,195

    Price history

    DateEventPrice
    3/1/2013Sold$154,100+0.8%$105/sqft
    Source: RealTracs MLS as distributed by MLS GRID #1421624 Report a problem
    1/26/2013Listed for sale$152,900$104/sqft
    Source: Benchmark Realty LLC #1421624 Report a problem

    Public tax history

    YearProperty taxesTax assessment
    2025$3,195 +20.4%$113,550 +39.2%
    2024$2,654 $81,575
    2023$2,654 $81,575
    2022$2,654 -1%$81,575
    2021$2,682 -0.6%$81,575 +27.6%
    2020$2,698 +33.8%$63,925
    2019$2,017 $63,925
    2018$2,017 $63,925
    2017$2,017 $63,925 +54.6%
    2016$2,017 +8%$41,350
    2015$1,867 $41,350
    2014$1,867 $41,350
    2013-- $41,350 +12.7%
    2012-- $36,675
    2011-- $36,675
    2010-- $36,675
    2009-- $36,675 +26.9%
    2008-- $28,900
    2007-- $28,900
    2006-- --
    2005-- --
    2004-- --
    2003-- --
    2002-- --
    2001-- --
    2000-- --
    Find assessor info on the county website

    Neighborhood: Burchwood Gardens

    Nearby schools

    GreatSchools rating
    Schools provided by the listing agent
    • Elementary: Inglewood Elementary
    • Middle: Isaac Litton Middle School
    • High: Stratford Comp High School

    Source: The MLS. This data may not be complete. We recommend contacting the local school district to confirm school assignments for this home.

    Get a cash offer in 3 minutes
    Find out how much your home could sell for in as little as 3 minutes with a no-obligation cash offer.
    Estimated market value
    $511,500
    Get a cash offer in 3 minutes
    Find out how much your home could sell for in as little as 3 minutes with a no-obligation cash offer.
    Estimated market value
    $511,500