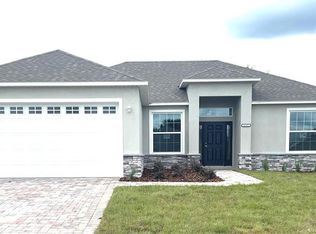
This beautiful home features an open layout on the first floor and gorgeous tile flooring. Once inside, youâll find a flex area, an oversized great room, covered patio and kitchen. The kitchen features cabinets in cotton, an island and recessed lighting. Upstairs, you will find three secondary bedrooms each complete with their own sizeable closet, a convenient laundry room and the master suite. Stepping into your master suite is an oversized walk-in closet, the master bath which includes a garden tub and shower, a water closet and an extended dual-sink vanity.
This property is not currently displayed as for sale or rent on Zillow. This may be different from what's on other websites or public sources.