Skip main navigation
Closed
  • $360,600

    2133 Garfield St S, Cambridge, MN 55008

    4beds
    2,338sqft
    Single Family Residence
    Built in 2003
    0.26 Acres Lot
    $360,600 Zestimate®
    $154/sqft
    $2,712 Estimated rent

    Home value

    $360,600

    $343,000 - $379,000

    $2,712/mo

    Zestimate® history
    Loading
    Loading...

    Owner options

    List your home for rent

    $2,712/mo

    Rent Zestimate®

    Find your next renter with Zillow Rental Manager. Plus, with online applications, you can quickly screen prospective tenants – for free.

    Learn more

    $2,712/mo

    Rent Zestimate®

    Refinance and save

    $2,254/mo

    Est. payment

    Refinancing to a lower rate could help reduce your monthly payments and save thousands over the life of the loan.

    See today's rates

    $2,254/mo

    Est. payment

    Explore your selling options

    Work with a Zillow partner agent

    Leverage their expertise and Zillow's premium Showcase listings to get your home seen by more buyers.

    Get started

    List with your own agent

    Get your home in front of millions of buyers by listing it on Zillow.

    Learn how to do it

    Sell it yourself

    Take full control of how buyers see your home on Zillow by listing For Sale by Owner (FSBO).

    List your home

    What's special

    Walk-in pantryVaulted ceilingsLaundry roomMinutes from several restaurantsInground sprinkler systemPublic lakes

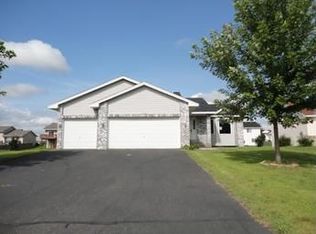
    This beautiful east facing home is full of conveniences, charm, space and the amenities you have been looking for! This property rests on more than a quarter of an acre lot with an inground sprinkler system and a privacy fence for nights around the fire and an access gate for convenience. The three-car garage has the space you need to keep your vehicles and toys out of the elements. Inside on the main level you will find newer floors (some of which were installed 2023), a living room with vaulted ceilings, laundry room, kitchen with walk-in pantry and a patio door with a header board ready for your creative deck ideas. The top floor consists of a full bathroom, three spacious bedrooms and great lighting. This property is within the Cambridge-Isanti School District and is located just minutes from several restaurants, big box retailers, coffee shops, public lakes and more! Buyer/Agent to verify all info.

    This property is off market, which means it's not currently listed for sale or rent on Zillow. This may be different from what's available on other websites or public sources.

    Zillow last checked:

    Listing updated:

    Listed by:

    Coldwell Banker Realty

    Bought with:

    Ellen Gordenier

    Realty Group LLC

    Source: NorthstarMLS as distributed by MLS GRID,MLS#: 6333288MLS Logo

    Facts & features

    Interior

    Bedrooms & bathrooms
    • Bedrooms: 4
    • Bathrooms: 3
    • Full bathrooms: 1
    • 3/4 bathrooms: 1
    • 1/2 bathrooms: 1
    Bedroom
    • Level: Lower
    • Area: 220 Square Feet
    • Dimensions: 20 X 11
    Bedroom 2
    • Level: Upper
    • Area: 90 Square Feet
    • Dimensions: 10 X 9
    Bedroom 3
    • Level: Upper
    • Area: 81 Square Feet
    • Dimensions: 9 X 9
    Bedroom 4
    • Level: Upper
    • Area: 154 Square Feet
    • Dimensions: 11 X 14
    Bathroom
    • Level: Main
    • Area: 40 Square Feet
    • Dimensions: 8 X 5
    Bathroom
    • Level: Lower
    • Area: 49 Square Feet
    • Dimensions: 7 X 7
    Bathroom
    • Level: Upper
    • Area: 54 Square Feet
    • Dimensions: 9 X 6
    Dining room
    • Level: Main
    • Area: 121 Square Feet
    • Dimensions: 11 X 11
    Family room
    • Level: Lower
    • Area: 231 Square Feet
    • Dimensions: 21 X 11
    Foyer
    • Level: Main
    • Area: 63 Square Feet
    • Dimensions: 7 X 9
    Kitchen
    • Level: Main
    • Area: 121 Square Feet
    • Dimensions: 11 X 11
    Laundry
    • Level: Main
    • Area: 48 Square Feet
    • Dimensions: 8 X 6
    Living room
    • Level: Main
    • Area: 273 Square Feet
    • Dimensions: 13 X 21
    Utility room
    • Level: Lower
    • Area: 99 Square Feet
    • Dimensions: 9 X 11
    Heating
    • Forced Air
    Cooling
    • Central Air
    Appliances
    • Included: Dryer, Microwave, Range, Refrigerator, Washer
    • Laundry: Main Level
    Features
    • Basement: Finished,Full
    • Has fireplace: No
    Interior area
    • Total structure area: 2,338
    • Total interior livable area: 2,338 sqft
    • Finished area above ground: 1,354
    • Finished area below ground: 984

    Property

    Parking
    • Total spaces: 3
    • Parking features: Attached, Asphalt
    • Attached garage spaces: 3
    • Details: Garage Dimensions (21 X 29)
    Accessibility
    • Accessibility features: None
    Features
    • Levels: Modified Two Story
    • Stories: 2
    • Fencing: Privacy,Wood
    Lot
    • Size: 0.26 Acres
    • Dimensions: 140 x 80
    Details
    • Foundation area: 1083
    • Parcel number: 151560180
    • Zoning description: Residential-Single Family

    Construction

    Type & style
    • Home type: SingleFamily
    • Property subtype: Single Family Residence
    Condition
    • New construction: No
    • Year built: 2003

    Utilities & green energy

    • Gas: Natural Gas
    • Sewer: City Sewer/Connected
    • Water: City Water/Connected

    Community & neighborhood

    Location
    • Region: Cambridge
    • Subdivision: Bridgewater Second Add

    HOA & financial

    HOA
    • Has HOA: No

    Price history

    DateEventPrice
    7/1/2024Listing removed$329,900-1.8%$141/sqft
    Source: NorthstarMLS as distributed by MLS GRID #6333288 Report a problem
    6/30/2023Sold$336,000+1.8%$144/sqft
    Source: NorthstarMLS as distributed by MLS GRID #6333288 Report a problem
    3/23/2023Pending sale$329,900$141/sqft
    Source: NorthstarMLS as distributed by MLS GRID #6333288 Report a problem
    3/1/2023Listed for sale$329,900$141/sqft
    Source: NorthstarMLS as distributed by MLS GRID #6333288 Report a problem

    Public tax history

    YearProperty taxesTax assessment
    2024$4,222 +10.2%$298,600
    2023$3,830 -0.2%$298,600 +14.2%
    2022$3,836 +3.7%$261,500
    2021$3,700 --
    2020-- --
    2019$3,244 +3.3%$198,700 +32.7%
    2018$3,140 +7.4%$149,700
    2016$2,924 -4.8%--
    2015$3,070 --
    2014$3,070 +17.7%--
    2013$2,608 --
    2012-- --
    2011-- --
    2009$2,426 -7.2%$198,100 -2.8%
    2008$2,614 $203,800

    Find assessor info on the county website

    Neighborhood: 55008

    Nearby schools

    GreatSchools rating
    Get a cash offer in 3 minutes
    Find out how much your home could sell for in as little as 3 minutes with a no-obligation cash offer.
    Estimated market value
    $360,600
    Get a cash offer in 3 minutes
    Find out how much your home could sell for in as little as 3 minutes with a no-obligation cash offer.
    Estimated market value
    $360,600