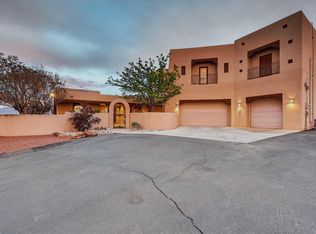
Welcome to this stunning custom pueblo-style home in Rio Rancho! This spacious one-level hacienda sits on a half-acre lot with no HOA, no PID, and forever views from the covered back porch. Offering 4 bedrooms (with potential for 5), 4 baths, and over 3,300 sq ft, it features two true primary suites, soaring beamed ceilings, plaster walls, and a kiva fireplace. The chef's kitchen includes an island, walk-in pantry, and stainless steel appliances. Major updates include a newer roof, stucco, driveway, septic tank/system, water heater, flooring, lighting, new vanity in the 1/2 bath, appliances and water softener -- plus updated landscaping. A 3-car garage and RV parking complete this one-of-a-kind home.
Pending
Price cut: $10K (8/26)
$715,000
2133 Gazelle Rd NE, Rio Rancho, NM 87124
4beds
3,326sqft
Single Family Residence
Built in 2000
0.5 Acres Lot
$696,500 Zestimate®
$215/sqft
$-- HOA
What's special
Kiva fireplaceHalf-acre lotRv parkingUpdated landscapingTwo true primary suitesStainless steel appliancesNewer roof
- 100 days
- 636
- 29
Zillow last checked:
Listing updated:
Listed by:
Hardern & Associates 505-226-1150,
EXP Realty LLC 505-554-3873
Source: SWMLS,MLS#: 1104751
Facts & features
Interior
Bedrooms & bathrooms
- Bedrooms: 4
- Bathrooms: 4
- Full bathrooms: 2
- 3/4 bathrooms: 1
- 1/2 bathrooms: 1
Primary bedroom
- Level: Main
- Area: 306.09
- Dimensions: 17.1 x 17.9
Bedroom 2
- Level: Main
- Area: 193.76
- Dimensions: 16 x 12.11
Bedroom 3
- Level: Main
- Area: 129.99
- Dimensions: 11.11 x 11.7
Bedroom 4
- Level: Main
- Area: 127.65
- Dimensions: 11.1 x 11.5
Dining room
- Level: Main
- Area: 277.2
- Dimensions: 19.8 x 14
Kitchen
- Level: Main
- Area: 210
- Dimensions: 14 x 15
Living room
- Level: Main
- Area: 449.47
- Dimensions: 25.11 x 17.9
Office
- Level: Main
- Area: 120
- Dimensions: 10 x 12
Heating
- Natural Gas, Radiant Floor, Radiant
Cooling
- Evaporative Cooling, Multi Units
Appliances
- Included: Built-In Gas Range, Convection Oven, Dryer, Dishwasher, Range Hood, Water Softener Owned
- Laundry: Electric Dryer Hookup
Features
- Beamed Ceilings, Bookcases, Breakfast Area, Ceiling Fan(s), Separate/Formal Dining Room, Dual Sinks, Entrance Foyer, High Ceilings, Home Office, Jetted Tub, Kitchen Island, Main Level Primary, Multiple Primary Suites, Pantry, Sitting Area in Master, Skylights, Separate Shower, Walk-In Closet(s)
- Flooring: Tile, Vinyl
- Windows: Double Pane Windows, Insulated Windows, Skylight(s)
- Has basement: No
- Number of fireplaces: 1
- Fireplace features: Custom, Kiva
Interior area
- Total structure area: 3,326
- Total interior livable area: 3,326 sqft
Property
Parking
- Total spaces: 3
- Parking features: Door-Multi, Finished Garage, Two Car Garage, Garage Door Opener, Heated Garage, RV Access/Parking
- Garage spaces: 3
Features
- Levels: One
- Stories: 1
- Patio & porch: Covered, Patio
- Exterior features: Patio, Private Yard
- Fencing: Wall
Lot
- Size: 0.5 Acres
- Features: Landscaped, Xeriscape
Details
- Additional structures: Shed(s)
- Parcel number: 1011070491372
- Zoning description: R-1
Construction
Type & style
- Home type: SingleFamily
- Architectural style: Pueblo
- Property subtype: Single Family Residence
Materials
- Frame, Synthetic Stucco
- Foundation: Slab
- Roof: Flat
Condition
- Resale
- New construction: No
- Year built: 2000
Utilities & green energy
- Sewer: Septic Tank
- Water: Public
- Utilities for property: Electricity Connected, Natural Gas Connected, Water Connected
Green energy
- Energy generation: None
- Water conservation: Water-Smart Landscaping
Community & HOA
Community
- Subdivision: Rio Rancho Estates
Location
- Region: Rio Rancho
Financial & listing details
- Price per square foot: $215/sqft
- Tax assessed value: $497,892
- Annual tax amount: $5,981
- Date on market: 6/3/2026
- Cumulative days on market: 101 days
- Listing terms: Cash,Conventional,VA Loan
- Road surface type: Paved
Estimated market value
$696,500
$662,000 - $731,000
$4,053/mo
Price history
| Date | Event | Price |
|---|---|---|
| 8/27/2026 | Pending sale | $715,000$215/sqft |
Source:  SWMLS #1104751 Report a problem SWMLS #1104751 Report a problem | ||
| 8/26/2026 | Price change | $715,000-1.4%$215/sqft |
Source: SWMLS #1104751 Report a problem | ||
| 6/4/2026 | Listed for sale | $725,000+62.9%$218/sqft |
Source: SWMLS #1104758 Report a problem | ||
| 4/24/2020 | Sold | -- |
Source: SWMLS #961329 Report a problem | ||
| 3/10/2020 | Pending sale | $445,000$134/sqft |
Source: Lucky Dog Realty, LLC #961329 Report a problem | ||
| 2/29/2020 | Price change | $445,000-1.1%$134/sqft |
Source: Lucky Dog Realty, LLC #961329 Report a problem | ||
| 1/30/2020 | Listed for sale | $450,000+15.7%$135/sqft |
Source: Lucky Dog Realty, LLC #961329 Report a problem | ||
| 6/14/2016 | Sold | -- |
Source: Agent Provided Report a problem | ||
| 4/15/2016 | Listed for sale | $389,000$117/sqft |
Source: Platinum Realty Group #863690 Report a problem | ||
Public tax history
| Year | Property taxes | Tax assessment |
|---|---|---|
| 2025 | $5,791 -0.3% | $165,964 +3% |
| 2024 | $5,807 +2.6% | $161,130 +3% |
| 2023 | $5,658 +1.9% | $156,437 +3% |
| 2022 | $5,551 +0.8% | $151,881 +3% |
| 2021 | $5,509 +33.9% | $147,457 +33.9% |
| 2020 | $4,114 +2.3% | $110,114 +3% |
| 2019 | $4,022 +9.5% | $106,907 +3% |
| 2018 | $3,672 -23.9% | $103,793 |
| 2017 | $4,824 | $103,793 -15.8% |
| 2016 | $4,824 +2.1% | $123,271 |
| 2014 | $4,726 | $123,271 |
| 2013 | $4,726 | $123,271 -66.7% |
| 2011 | -- | $369,814 |
Find assessor info on the county website
Monthly payment
Est. payment
Payment breakdown
Explore the cost of this home by adjusting the details. Changes won't be saved.Climate risks
Neighborhood: 87124
Nearby schools
Schools provided by the listing agent
- Elementary: E Stapleton
- Middle: Eagle Ridge
- High: Rio Rancho
Source: SWMLS. This data may not be complete. We recommend contacting the local school district to confirm school assignments for this home.

Similar homes
- $675,0004 bd3 ba4k sqft1584 14th St SE, Rio Rancho, NM 87124For Sale
 MLS ID #1109946, Wesley A. Baiett, Coldwell Banker Legacy. SWMLS
 - $840,0004 bd4 ba3.4k sqft2500 Abrazo Rd NE, Rio Rancho, NM 87124For Sale
 MLS ID #1101101, Kristina Laura Christian, Sandia Modern Realty, LLC. SWMLS
 - $674,9994 bd4 ba3.3k sqft3708 Tierra Vista Pl NE, Rio Rancho, NM 87124For Sale
 MLS ID #1107991, Jennifer Zamarron, Realty One of New Mexico. SWMLS
 - $850,0004 bd4 ba3.4k sqft1704 13th St SE, Rio Rancho, NM 87124For Sale
 MLS ID #1107088, John Long, Coldwell Banker Legacy. SWMLS
