Your dream home is ready! Welcome to this beautiful, newly renovated, professionally designed home with fresh paint, appliances, tile, and flooring. You are sure to love the oversized living room with high ceilings that is perfect for entertaining. Work from home in luxury with a private office closed off by French doors. Enjoy the privacy created by mature trees shading the large backyard or take the short walk to one of the three nearby serene parks offering endless opportunities for outdoor activities, picnics, and community events. Prime Lewisville location, nestled in a beautiful cozy neighborhood, but has easy access to I35, 2499, and all the city amenities that make daily life easy and convenient.
Sold
Price Unknown
2133 Goldfinch Dr, Lewisville, TX 75077
3beds
1,564sqft
Single Family Residence
Built in 1984
9,365 Square Feet Lot
$394,400 Zestimate®
$--/sqft
$2,304 Estimated rent
Home value
$394,400
$375,000 - $414,000
$2,304/mo
Zestimate® history
Owner options
List your home for rent
$2,304/mo
Rent Zestimate®
Find your next renter with Zillow Rental Manager. Plus, with online applications, you can quickly screen prospective tenants – for free.
$2,304/mo
Rent Zestimate®
Refinance and save
Refinancing to a lower rate could help reduce your monthly payments and save thousands over the life of the loan.
Explore your selling options
Work with a Zillow partner agent
Leverage their expertise and Zillow's premium Showcase listings to get your home seen by more buyers.
Get startedList with your own agent
Get your home in front of millions of buyers by listing it on Zillow.
Learn how to do itSell it yourself
Take full control of how buyers see your home on Zillow by listing For Sale by Owner (FSBO).
List your homeWhat's special
Zillow last checked:
Listing updated:
Listed by:
Mandy McLaughlin 0493975,
Texas Premier Realty 800-544-9885
Bought with:
Mary Ann Kellam
EXP REALTY
Source: NTREIS,MLS#: 20647127
Facts & features
Interior
Bedrooms & bathrooms
- Bedrooms: 3
- Bathrooms: 2
- Full bathrooms: 2
Primary bedroom
- Level: First
- Dimensions: 14 x 12
Bedroom
- Features: Ceiling Fan(s), Walk-In Closet(s)
- Level: First
- Dimensions: 12 x 11
Bedroom
- Features: Ceiling Fan(s)
- Level: First
- Dimensions: 10 x 11
Dining room
- Level: First
- Dimensions: 11 x 8
Kitchen
- Features: Built-in Features, Eat-in Kitchen, Pantry
- Level: First
- Dimensions: 11 x 13
Living room
- Features: Fireplace
- Level: First
- Dimensions: 17 x 14
Office
- Level: First
- Dimensions: 12 x 10
Heating
- Central
Cooling
- Ceiling Fan(s)
Appliances
- Included: Dishwasher, Electric Range, Disposal, Gas Water Heater
- Laundry: Washer Hookup, Electric Dryer Hookup, In Hall
Features
- Eat-in Kitchen, High Speed Internet, Pantry
- Flooring: Ceramic Tile, Marble, Vinyl
- Has basement: No
- Number of fireplaces: 1
- Fireplace features: Gas
Interior area
- Total interior livable area: 1,564 sqft
Property
Parking
- Total spaces: 2
- Parking features: Alley Access, Concrete, Door-Single, Garage, Garage Door Opener, Oversized, Garage Faces Rear
- Attached garage spaces: 2
Features
- Levels: One
- Stories: 1
- Patio & porch: Covered
- Exterior features: Lighting
- Pool features: None
- Fencing: Back Yard,Fenced,Privacy,Wood
Lot
- Size: 9,365 Square Feet
- Features: Back Yard, Interior Lot, Lawn, Landscaped, Few Trees
Details
- Parcel number: R86342
Construction
Type & style
- Home type: SingleFamily
- Architectural style: Traditional,Detached
- Property subtype: Single Family Residence
- Attached to another structure: Yes
Materials
- Brick
- Foundation: Slab
- Roof: Asphalt,Shingle
Condition
- Year built: 1984
Utilities & green energy
- Sewer: Public Sewer
- Water: Public
- Utilities for property: Electricity Connected, Natural Gas Available, Sewer Available, Separate Meters, Water Available
Community & HOA
Community
- Features: Curbs
- Subdivision: Meadow Lake 3 Sec 1
HOA
- Has HOA: No
Location
- Region: Lewisville
Financial & listing details
- Tax assessed value: $409,023
- Annual tax amount: $5,752
- Date on market: 6/15/2024
- Cumulative days on market: 1 day
- Listing terms: Cash,Conventional,FHA,VA Loan
- Electric utility on property: Yes
Price history
| Date | Event | Price |
|---|---|---|
| 7/19/2024 | Sold | -- |
Source: NTREIS #20647127 Report a problem | ||
| 6/29/2024 | Pending sale | $419,000$268/sqft |
Source: NTREIS #20647127 Report a problem | ||
| 6/17/2024 | Contingent | $419,000$268/sqft |
Source: NTREIS #20647127 Report a problem | ||
| 6/15/2024 | Listed for sale | $419,000$268/sqft |
Source: NTREIS #20647127 Report a problem | ||
Public tax history
| Year | Property taxes | Tax assessment |
|---|---|---|
| 2025 | $5,472 +3.5% | $409,023 +33.7% |
| 2024 | $5,288 -8.1% | $306,000 -7.5% |
| 2023 | $5,752 +8.3% | $330,820 +18.2% |
| 2022 | $5,311 +23.7% | $279,886 +24.8% |
| 2021 | $4,294 -0.9% | $224,217 +4.3% |
| 2020 | $4,334 +5.4% | $215,000 +4.9% |
| 2019 | $4,112 +11.7% | $205,000 +15.2% |
| 2018 | $3,683 +12.4% | $178,000 +4.7% |
| 2017 | $3,277 | $170,000 +9.2% |
| 2016 | $3,277 +4.8% | $155,728 +8.3% |
| 2015 | $3,126 | $143,819 +0.5% |
| 2014 | $3,126 | $143,036 +2.1% |
| 2013 | $3,126 | $140,100 |
| 2012 | -- | $140,100 +5.3% |
| 2011 | -- | $133,105 +9.7% |
| 2010 | -- | $121,383 +2.5% |
| 2009 | -- | $118,434 -10.6% |
| 2007 | -- | $132,497 +1.9% |
| 2006 | $2,951 +2.4% | $130,037 +2.2% |
| 2005 | $2,883 | $127,192 -3.7% |
| 2004 | -- | $132,030 +3.9% |
| 2003 | -- | $127,032 +2.5% |
| 2002 | -- | $123,950 +2.1% |
| 2001 | -- | $121,350 |
Find assessor info on the county website
Neighborhood: Meadow Lake
Nearby homes
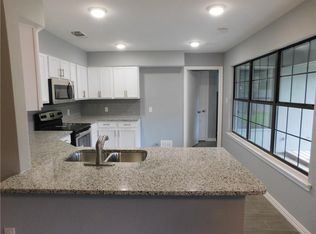
- $340,8003 bd2 ba1.5k sqft2135 Goldfinch Dr, Lewisville, TX 75077Off Market
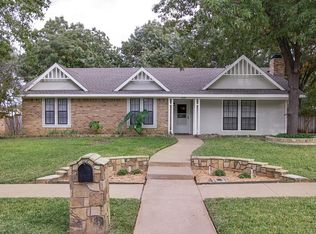
- $365,6003 bd2 ba1.5k sqft2131 Goldfinch Dr, Lewisville, TX 75077Off Market
- $308,4003 bd2 ba1.2k sqft2134 Robin Rd, Lewisville, TX 75077Off Market
- $334,3003 bd2 ba1.5k sqft2136 Robin Rd, Lewisville, TX 75077Off Market
- $331,0003 bd2 ba1.4k sqft2137 Goldfinch Dr, Lewisville, TX 75077Off Market
- $334,4003 bd2 ba1.5k sqft2132 Robin Rd, Lewisville, TX 75077Off Market
- $336,8003 bd2 ba1.5k sqft2134 Goldfinch Dr, Lewisville, TX 75077Off Market
- $342,9003 bd2 ba1.5k sqft2132 Goldfinch Dr, Lewisville, TX 75077Off Market
Nearby schools
GreatSchools rating
- 7/10Valley Ridge Elementary SchoolGrades: PK-5Distance: 0.8 mi
- 2/10Huffines Middle SchoolGrades: 6-8Distance: 1.5 mi
- 3/10Lewisville High SchoolGrades: 9-12Distance: 2.7 mi
Schools provided by the listing agent
- Elementary: Valley Ridge
- Middle: Huffines
- High: Lewisville
- District: Lewisville ISD
Source: NTREIS. This data may not be complete. We recommend contacting the local school district to confirm school assignments for this home.
Get a cash offer in 3 minutes
Find out how much your home could sell for in as little as 3 minutes with a no-obligation cash offer.
Estimated market value
$394,400
Get a cash offer in 3 minutes
Find out how much your home could sell for in as little as 3 minutes with a no-obligation cash offer.
Estimated market value
$394,400
- Texas
- Denton County
- Lewisville
- 75077
- Meadow Lake
- 2133 Goldfinch Dr
Nearby cities
Nearby neighborhoods
Nearby zip codes
Other Lewisville Topics
