First offering on the market since the original owners purchased this pretty gem. Set in the beautiful Valley View subdivision, this sunset view lot will wow your senses. Watch the gorgeous sun set over Lookout Mountain in the evening from your in ground POOL, the two decks or patio area, while you are having dinner, from the kitchen sink while cleaning up or from the master bedroom. You can't put a price on a VIEW LIKE THAT! Inside, one of the best parts is a huge downstairs den with a brick gas log fireplace for loads of room for the whole family to hang out or the kids to have a sleepover, complete with a full bath. A few stairs up is a large kitchen and dining space and the retro original oven is a show stopper. A large living room is a great place the family to be together. A few more stairs to the next level of this tri-level are the three spacious bedrooms. The master bedroom is complete with an es-suite bath and an original 1960s guest bath. You'll appreciate the two car garage and there is a cool workshop with electricity tucked away in the back yard. Zoned for East Hamilton Schools, be the next family to make this your Home Sweet Home!
Sold for $340,000
$340,000
2133 Haven Crest Dr, Chattanooga, TN 37421
3beds
2,446sqft
Single Family Residence
Built in 1963
0.55 Acres Lot
$386,900 Zestimate®
$139/sqft
$2,120 Estimated rent
Home value
$386,900
$364,000 - $414,000
$2,120/mo
Zestimate® history
Owner options
List your home for rent
$2,120/mo
Rent Zestimate®
Find your next renter with Zillow Rental Manager. Plus, with online applications, you can quickly screen prospective tenants – for free.
$2,120/mo
Rent Zestimate®
Refinance and save
$2,010/mo
Est. payment
Refinancing to a lower rate could help reduce your monthly payments and save thousands over the life of the loan.
$2,010/mo
Est. payment
Explore your selling options
Work with a Zillow partner agent
Leverage their expertise and Zillow's premium Showcase listings to get your home seen by more buyers.
Get startedList with your own agent
Get your home in front of millions of buyers by listing it on Zillow.
Learn how to do itSell it yourself
Take full control of how buyers see your home on Zillow by listing For Sale by Owner (FSBO).
List your homeWhat's special
Cool workshopEast hamilton schoolsGorgeous sunsetRetro original ovenLarge kitchenBeautiful valley view subdivisionHuge downstairs den
Zillow last checked:
Listing updated:
Listed by:
Sherri W Pratt 423-760-6062,
Horizon Sotheby's International Realty
Bought with:
Chip Ellis, 235654
Real Estate Partners Chattanooga LLC
Source: Greater Chattanooga Realtors,MLS#: 1386333
Facts & features
Interior
Bedrooms & bathrooms
- Bedrooms: 3
- Bathrooms: 3
- Full bathrooms: 3
Heating
- Central, Electric, Natural Gas
Cooling
- Central Air, Electric, Multi Units
Appliances
- Included: Disposal, Dishwasher, Electric Water Heater, Wall Oven
- Laundry: Laundry Room
Features
- Open Floorplan, En Suite
- Flooring: Carpet, Linoleum
- Basement: Crawl Space
- Number of fireplaces: 1
- Fireplace features: Den, Family Room, Gas Log
Interior area
- Total structure area: 2,446
- Total interior livable area: 2,446 sqft
Property
Parking
- Total spaces: 2
- Parking features: Basement, Garage Door Opener, Garage Faces Side
- Garage spaces: 2
Features
- Levels: Tri-Level
- Patio & porch: Deck, Patio, Porch
- Pool features: In Ground, Other
- Fencing: Fenced
- Has view: Yes
- View description: City, Mountain(s), Other
Lot
- Size: 0.55 Acres
- Dimensions: 120 x 200
- Features: Gentle Sloping, Level
Details
- Additional structures: Outbuilding
- Parcel number: 159d C 013
Construction
Type & style
- Home type: SingleFamily
- Property subtype: Single Family Residence
Materials
- Brick, Vinyl Siding
- Foundation: Block
- Roof: Shingle
Condition
- New construction: No
- Year built: 1963
Utilities & green energy
- Sewer: Septic Tank
- Water: Public
- Utilities for property: Cable Available, Electricity Available, Phone Available, Underground Utilities
Community & HOA
Community
- Security: Smoke Detector(s)
- Subdivision: Valley View
HOA
- Has HOA: No
Location
- Region: Chattanooga
Financial & listing details
- Price per square foot: $139/sqft
- Tax assessed value: $367,000
- Annual tax amount: $1,473
- Date on market: 2/6/2024
- Listing terms: Cash,Conventional,Owner May Carry
Price history
| Date | Event | Price |
|---|---|---|
| 3/7/2024 | Sold | $340,000+1.5%$139/sqft |
Source: Greater Chattanooga Realtors #1386333 Report a problem | ||
| 2/9/2024 | Pending sale | $335,000$137/sqft |
Source: BHHS broker feed #1386333 Report a problem | ||
| 2/9/2024 | Contingent | $335,000$137/sqft |
Source: Greater Chattanooga Realtors #1386333 Report a problem | ||
| 2/6/2024 | Listed for sale | $335,000$137/sqft |
Source: Greater Chattanooga Realtors #1386333 Report a problem | ||
Public tax history
| Year | Property taxes | Tax assessment |
|---|---|---|
| 2025 | $1,400 -5% | $91,750 +39.3% |
| 2024 | $1,474 | $65,875 |
| 2023 | $1,474 | $65,875 |
| 2022 | $1,474 | $65,875 |
| 2021 | $1,474 +20.3% | $65,875 +48.7% |
| 2020 | $1,225 | $44,300 |
| 2019 | $1,225 | $44,300 |
| 2018 | $1,225 | $44,300 |
| 2017 | $1,225 +4.7% | $44,300 |
| 2016 | $1,170 | -- |
| 2015 | $1,170 | $41,975 |
| 2014 | $1,170 -46.2% | -- |
| 2013 | $2,176 | $41,975 -2.1% |
| 2012 | $2,176 | $42,875 |
| 2011 | $2,176 | $42,875 |
| 2010 | $2,176 +7.9% | $42,875 |
| 2009 | $2,017 | $42,875 +12.5% |
| 2008 | -- | $38,100 |
| 2007 | -- | $38,100 |
| 2006 | -- | $38,100 |
| 2005 | -- | $38,100 +21.4% |
| 2004 | -- | $31,375 |
| 2003 | -- | $31,375 |
| 2002 | -- | $31,375 |
| 2001 | -- | $31,375 +22.2% |
| 2000 | -- | $25,675 |
Find assessor info on the county website
Neighborhood: East Brainerd
Nearby homes
- $404,500-- bd3 ba3.3k sqft2137 Haven Crest Dr, Chattanooga, TN 37421Off Market
- $381,800-- bd2 ba1.8k sqft2129 Haven Crest Dr, Chattanooga, TN 37421Off Market
- $449,9004 bd3 ba2.7k sqft2132 Haven Crest Dr, Chattanooga, TN 37421Sold
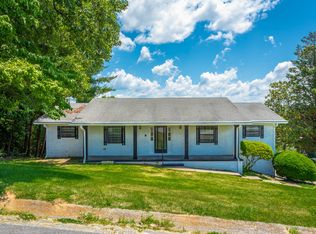
- $--3 bd2 ba-- sqft2132 Haven Crest Dr UNIT A, Chattanooga, TN 37421Off Market
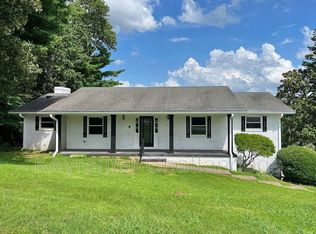
- $377,3003 bd3 ba2.3k sqft2141 Haven Crest Dr, Chattanooga, TN 37421Off Market
- $315,800-- bd2 ba1.4k sqft2136 Haven Crest Dr, Chattanooga, TN 37421Off Market
- $347,700-- bd2 ba2.3k sqft2125 Haven Crest Dr, Chattanooga, TN 37421Off Market
- $514,800-- bd3 ba3.4k sqft2140 Haven Crest Dr, Chattanooga, TN 37421Off Market
Nearby schools
GreatSchools rating
- 7/10Wolftever Creek Elementary SchoolGrades: PK-5Distance: 4.2 mi
- 7/10East Hamilton Middle SchoolGrades: 6-8Distance: 3.6 mi
- 9/10East Hamilton SchoolGrades: 9-12Distance: 1.6 mi
Schools provided by the listing agent
- Elementary: Wolftever Creek Elementary
- Middle: East Hamilton
- High: East Hamilton
Source: Greater Chattanooga Realtors. This data may not be complete. We recommend contacting the local school district to confirm school assignments for this home.
Get a cash offer in 3 minutes
Find out how much your home could sell for in as little as 3 minutes with a no-obligation cash offer.
Estimated market value
$386,900
Get a cash offer in 3 minutes
Find out how much your home could sell for in as little as 3 minutes with a no-obligation cash offer.
Estimated market value
$386,900
- Tennessee
- Hamilton County
- Chattanooga
- 37421
- East Brainerd
- 2133 Haven Crest Dr
Nearby cities
Nearby neighborhoods
Nearby zip codes
Other Chattanooga Topics
