Skip main navigation
Off market
  • Price Unknown

    2133 High Dr, Estes Park, CO 80517

    2beds
    714sqft
    Cabin
    Built in 1947
    0.74 Acres Lot
    $-- Zestimate®
    $--/sqft
    $2,157 Estimated rent

    Home value

    Not available

    Estimated sales range

    Not available

    $2,157/mo

    Zestimate® history
    Loading
    Loading...

    Owner options

    List your home for rent

    $2,157/mo

    Rent Zestimate®

    Find your next renter with Zillow Rental Manager. Plus, with online applications, you can quickly screen prospective tenants – for free.

    Learn more

    $2,157/mo

    Rent Zestimate®

    Refinance and save

    Refinancing to a lower rate could help reduce your monthly payments and save thousands over the life of the loan.

    See today's rates

    Explore your selling options

    Work with a Zillow partner agent

    Leverage their expertise and Zillow's premium Showcase listings to get your home seen by more buyers.

    Get started

    List with your own agent

    Get your home in front of millions of buyers by listing it on Zillow.

    Learn how to do it

    Sell it yourself

    Take full control of how buyers see your home on Zillow by listing For Sale by Owner (FSBO).

    List your home

    What's special

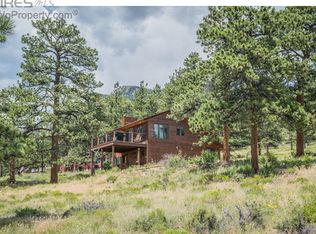
    2 Properties! Cabin on .36 Acre Lot ***PLUS*** .38 Acre Vacant Lot! Rare listing with High Drive views (Longs Peak / Continental Divide). 1/4 mile to Rocky Mountain National Park border! Unlimited options with this property. CABIN: 1. LEAVE as is and continue to use seasonally (April - October). 2. UPDATE it for year-round use. 3. EXPAND (1 more bedroom and 1 more bath and make the kitchen a bit bigger). 4. SCRAPE and build a new home on this amazing lot. VACANT LOT: 1. LEAVE Vacant. 2. BUILD a new home on this amazing view lot. 4. BUILD a large Garage with a Carriage House above. 4. SELL the lot for $250-$300K. 5. COMBINE both properties and build 1 larger home.

    This property is off market, which means it's not currently listed for sale or rent on Zillow. This may be different from what's available on other websites or public sources.
    Zillow last checked:

    Listing updated:

    Listed by:

    Dan Derman 612-418-7120,

    KW Realty NoCo-Estes

    Bought with:

    Dan Derman, 100094759

    KW Realty NoCo-Estes

    Source: IRES as distributed by MLS GRID,MLS#: 974198MLS Logo

    Facts & features

    Interior

    Bedrooms & bathrooms
    • Bedrooms: 2
    • Bathrooms: 1
    • Full bathrooms: 1
    • Main level bathrooms: 1
    Primary bedroom
    • Description: Wood
    • Features: Shared Primary Bath
    • Level: Main
    • Area: 130 Square Feet
    • Dimensions: 10 x 13
    Bedroom 2
    • Description: Wood
    • Level: Main
    • Area: 110 Square Feet
    • Dimensions: 10 x 11
    Dining room
    • Description: Wood
    • Level: Main
    • Area: 112 Square Feet
    • Dimensions: 8 x 14
    Family room
    • Description: Wood
    • Level: Main
    • Area: 192 Square Feet
    • Dimensions: 12 x 16
    Kitchen
    • Description: Vinyl
    • Level: Main
    • Area: 90 Square Feet
    • Dimensions: 9 x 10
    Laundry
    • Description: Wood
    • Level: Main
    • Dimensions: 0 x 0
    Heating
    • Wall Furnace
    Appliances
    • Included: Gas Range, Refrigerator
    Features
    • Separate Dining Room, Workshop
    • Basement: None
    • Has fireplace: Yes
    • Fireplace features: Living Room
    Interior area
    • Total structure area: 714
    • Total interior livable area: 714 sqft
    • Finished area above ground: 714

    Property

    Parking
    • Details: None
    Accessibility
    • Accessibility features: Main Floor Bath, Accessible Bedroom
    Features
    • Levels: One
    • Stories: 1
    • Patio & porch: Patio, Deck
    • Has view: Yes
    • View description: Mountain(s), Panoramic
    Lot
    • Size: 0.74 Acres
    • Features: Evergreen Trees, Level, Unincorporated
    Details
    • Parcel number: R0583880
    • Zoning: EV E1
    • Special conditions: Private Owner
    • Other equipment: Fireplace Tools Included

    Construction

    Type & style
    • Home type: SingleFamily
    • Architectural style: Cabin
    • Property subtype: Cabin
    Materials
    • Frame
    • Roof: Composition
    Condition
    • New construction: No
    • Year built: 1947

    Utilities & green energy

    • Electric: Town of Estes
    • Gas: Propane
    • Sewer: Other
    • Water: Other
    • Utilities for property: Electricity Available, Propane, Cable Available, High Speed Avail

    Community & HOA

    Community
    • Subdivision: 0032 MOORES
    HOA
    • Has HOA: No
    Location
    • Region: Estes Park

    Financial & listing details

    • Annual tax amount: $5,093
    • Date on market: 10/17/2025
    • Listing terms: Cash,Conventional
    • Electric utility on property: Yes
    • Road surface type: Gravel

    Price history

    DateEventPrice
    9/14/2022Sold$650,000-5.8%$910/sqft
    Source: IRES as distributed by MLS GRID #974198 Report a problem
    8/30/2022Pending sale$690,000$966/sqft
    Source: IRES as distributed by MLS GRID #974198 Report a problem
    8/26/2022Listed for sale$690,000$966/sqft
    Source: IRES as distributed by MLS GRID #974198 Report a problem

    Public tax history

    Tax history is unavailable.

    Neighborhood: 80517

    Nearby schools

    GreatSchools rating
    Schools provided by the listing agent
    • Elementary: Estes Park
    • Middle: Estes Park
    • High: Estes Park

    Source: IRES as distributed by MLS GRID. This data may not be complete. We recommend contacting the local school district to confirm school assignments for this home.
