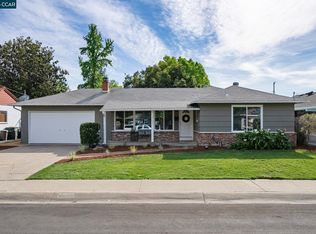
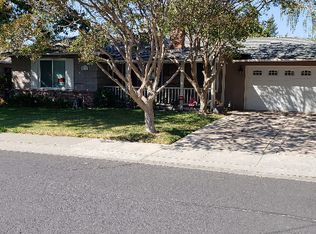
Welcome to a home that feels warm and welcoming from the moment you arrive. Set behind beautifully established landscaping, manicured hedges, mature trees, and a charming front walkway, this single-story home offers the kind of character and comfort that is increasingly hard to find. Step inside and you’ll immediately notice the spacious, light-filled living area. A large picture window brings in abundant natural light and provides a lovely connection to the outdoors, while the open layout offers plenty of room to gather with family and friends. The flooring adds warmth and creates an easy flow throughout the main living space. Enjoy the convenience of Holbrook Heights, with a community pool, clubhouse, playground and greenbelt areas. Holbrook Language Academy is about 0.3 mile away and Mt. Diablo High about 0.8 mile. Nearby are Safeway, local restaurants, Downtown Concord, Todos Santos Plaza and BART, all walkable within a 2 mile radius! This is a home designed for comfortable everyday living. The generous living area provides flexibility for entertaining, relaxing, or creating separate conversation and sitting areas. Traditional architectural touches, including crown molding and a beautiful front door with decorative glass, add character and personality. Built-in cabinetry provides additional storage and display space while contributing to the home’s classic feel. One of the home’s most appealing features is its single-story floor plan, offering the convenience of having the living spaces all on one level. The attached garage provides additional storage and everyday practicality. Outside, the mature landscaping gives the property an established, welcoming presence. The neatly maintained hedges, lawn, flowering trees, and greenery frame the home beautifully and create wonderful curb appeal. More than anything, this is a home with a sense of history and possibility—a place that has been lived in and loved and is now ready for someone new to make it their own. Whether you appreciate its traditional character as it is or envision updating the home over time to reflect your personal style, there is an opportunity here to create something truly special. Come see the possibilities and imagine making this welcoming single-story home your own!
Sold for $665,000
Zillow last checked:
Listing updated:
Bought with:
Jordan Ruiz, DRE #02223095
Real Broker
Source: bridgeMLS/CCAR/Bay East AOR,MLS#: 41146894
Price history
| Date | Event | Price |
|---|---|---|
| 9/28/2026 | Sold | $665,000+2.3%$522/sqft |
Source:  bridgeMLS/CCAR/Bay East AOR #41146894 Report a problem bridgeMLS/CCAR/Bay East AOR #41146894 Report a problem | ||
| 9/18/2026 | Pending sale | $649,900$510/sqft |
Source: bridgeMLS/CCAR/Bay East AOR #41146894 Report a problem | ||
| 9/2/2026 | Listed for sale | $649,900$510/sqft |
Source: bridgeMLS/CCAR/Bay East AOR #41146894 Report a problem | ||

Get a cash offer in 3 minutes
Find out how much your home could sell for in as little as 3 minutes with a no-obligation cash offer.
Estimated market value
$663,000
