Looking for a deal? This is an Incredible Value! You will NOT find a better bang for your buck on the market. Centennial School Bus stop is at the end of the street for open enrollment! A home is a home, but the question is, what do you want for your community? Watermark in Lino Lakes, conveniently located near I35, is a residential community centered around a man-made lake, playground, tot lot, tennis courts/pickleball court, sport court, walking/biking trail, and features a clubhouse. The Clubhouse offers a gathering room, providing a great ambiance near the fireplace, meeting rooms, a communal kitchen and fitness center equipped with weights and workout equipment and yoga studio. Welcome to this luxurious 5 Bedroom home that you don't have to wait for. Masterfully designed Taylor. This LOFT and KITCHEN are unmatched in the alternative floor plans, they are both enormous, the kitchen is the heart of the home. With 9 foot ceilings and almost 2,700 square feet finished. Illuminated with nearly floor to ceiling windows in the Great Room. The focal point being the ship lap wall and rustic mantle highlighting the gas fireplace. This spacious gourmet kitchen lacks nothing! And when you say ISLAND, this is what you are referring to. Also featuring a walk-in pantry and solid surface countertops. The Dining Room can accommodate a grand table, so let the entertaining begin. The mud room has a large walk-in closet, providing the perfect discrete location for the main level powder room. French doors off the entry lead to the main level flex room or 5th bedroom with walk in closet, ideal for a spacious main level office if you prefer. As you journey to the Upper Level, the loft provides another relaxing environment and separate hang out space. Three of the four Bedrooms on this level feature walk in closets. The laundry room is conveniently found in the center, nicely adjacent to the bedrooms. The well-appointed Primary Bedroom leads to a private, luxury en-suite featuring dual sinks, separate shower and tub and a large walk-in wardrobe. The future is yours in the unfinished, walk out lower level. Tens of thousands $ in upgrades since completion: Heated Garage, Designer Window Treatments, Custom Wall Design in the foyer. Permanent exterior holiday lights. Within 5 minutes are quaint shops, restaurants, and entertainment venues. Welcome to your community!
Closed
$580,000
2133 Johanna Cir, Lino Lakes, MN 55038
5beds
2,697sqft
Single Family Residence
Built in 2022
9,713 Square Feet Lot
$590,000 Zestimate®
$215/sqft
$3,698 Estimated rent
Home value
$590,000
$543,000 - $643,000
$3,698/mo
Zestimate® history
Owner options
List your home for rent
$3,698/mo
Rent Zestimate®
Find your next renter with Zillow Rental Manager. Plus, with online applications, you can quickly screen prospective tenants – for free.
$3,698/mo
Rent Zestimate®
Refinance and save
$3,655/mo
Est. payment
Refinancing to a lower rate could help reduce your monthly payments and save thousands over the life of the loan.
$3,655/mo
Est. payment
Explore your selling options
Work with a Zillow partner agent
Leverage their expertise and Zillow's premium Showcase listings to get your home seen by more buyers.
Get startedList with your own agent
Get your home in front of millions of buyers by listing it on Zillow.
Learn how to do itSell it yourself
Take full control of how buyers see your home on Zillow by listing For Sale by Owner (FSBO).
List your homeWhat's special
Man-made lakeGas fireplaceSport courtWalk-in pantryLarge walk-in wardrobeTot lotMain level flex room
Zillow last checked:
Listing updated:
Listed by:
Maisa Olson 612-237-6655,
eXp Realty
Bought with:
Erik Vasquez Solis
eXp Realty
Source: NorthstarMLS as distributed by MLS GRID,MLS#: 6741788
Facts & features
Interior
Bedrooms & bathrooms
- Bedrooms: 5
- Bathrooms: 3
- Full bathrooms: 2
- 1/2 bathrooms: 1
Bedroom
- Level: Main
- Area: 144 Square Feet
- Dimensions: 12X12
Bedroom 2
- Level: Second
- Area: 169 Square Feet
- Dimensions: 13X13
Bedroom 3
- Level: Second
- Area: 144 Square Feet
- Dimensions: 12X12
Bedroom 4
- Level: Second
- Area: 143 Square Feet
- Dimensions: 13X11
Bedroom 5
- Level: Second
- Area: 210 Square Feet
- Dimensions: 15X14
Dining room
- Level: Main
- Area: 160 Square Feet
- Dimensions: 16X10
Foyer
- Level: Main
- Area: 78 Square Feet
- Dimensions: 13X6
Kitchen
- Level: Main
- Area: 192 Square Feet
- Dimensions: 16X12
Living room
- Level: Main
- Area: 270 Square Feet
- Dimensions: 18X15
Loft
- Level: Second
- Area: 180 Square Feet
- Dimensions: 15X12
Mud room
- Level: Main
- Area: 60 Square Feet
- Dimensions: 10X6
Heating
- Forced Air
Cooling
- Central Air
Appliances
- Included: Dishwasher, Dryer, Microwave, Range, Refrigerator, Washer
- Laundry: Laundry Room, Sink, Upper Level
Features
- Basement: Daylight,Full,Unfinished,Walk-Out Access
- Number of fireplaces: 1
- Fireplace features: Gas, Living Room
Interior area
- Total structure area: 2,697
- Total interior livable area: 2,697 sqft
- Finished area above ground: 2,697
- Finished area below ground: 0
Property
Parking
- Total spaces: 3
- Parking features: Attached, Heated Garage
- Attached garage spaces: 3
Accessibility
- Accessibility features: None
Features
- Levels: Two
- Stories: 2
Lot
- Size: 9,713 Square Feet
- Dimensions: 75 x 130
Details
- Foundation area: 1224
- Parcel number: 133122310050
- Zoning description: Residential-Single Family
Construction
Type & style
- Home type: SingleFamily
- Property subtype: Single Family Residence
Materials
- Roof: Age 8 Years or Less
Condition
- New construction: No
- Year built: 2022
Utilities & green energy
- Gas: Natural Gas
- Sewer: City Sewer - In Street
- Water: City Water - In Street
Community & HOA
Community
- Subdivision: Watermark 3rd Add
HOA
- Has HOA: Yes
- Amenities included: Tennis Court(s)
- Services included: Professional Mgmt, Sanitation, Shared Amenities
- HOA fee: $53 monthly
- HOA name: Associa
- HOA phone: 763-225-6469
Location
- Region: Lino Lakes
Financial & listing details
- Price per square foot: $215/sqft
- Annual tax amount: $6,539
- Date on market: 8/23/2025
- Cumulative days on market: 82 days
Price history
| Date | Event | Price |
|---|---|---|
| 9/5/2025 | Sold | $580,000-0.8%$215/sqft |
Source:  NorthstarMLS as distributed by MLS GRID #6741788 Report a problem NorthstarMLS as distributed by MLS GRID #6741788 Report a problem | ||
| 8/23/2025 | Pending sale | $584,900$217/sqft |
Source: NorthstarMLS as distributed by MLS GRID #6741788 Report a problem | ||
| 7/24/2025 | Listing removed | $584,900$217/sqft |
Source: NorthstarMLS as distributed by MLS GRID #6741788 Report a problem | ||
| 6/19/2025 | Listed for sale | $584,900-2.5%$217/sqft |
Source: NorthstarMLS as distributed by MLS GRID #6741788 Report a problem | ||
| 6/18/2025 | Listing removed | $599,900$222/sqft |
Source: NorthstarMLS as distributed by MLS GRID #6710573 Report a problem | ||
| 5/1/2025 | Listed for sale | $599,900+3.4%$222/sqft |
Source: NorthstarMLS as distributed by MLS GRID #6710573 Report a problem | ||
| 1/13/2023 | Sold | $579,990-5.6%$215/sqft |
Source: NorthstarMLS as distributed by MLS GRID #6308746 Report a problem | ||
| 11/16/2022 | Pending sale | $614,435$228/sqft |
Source: NorthstarMLS as distributed by MLS GRID #6308746 Report a problem | ||
| 11/12/2022 | Listed for sale | $614,435+5.9%$228/sqft |
Source: NorthstarMLS as distributed by MLS GRID #6308746 Report a problem | ||
| 11/12/2022 | Listing removed | -- |
Source: NorthstarMLS as distributed by MLS GRID #6269905 Report a problem | ||
| 10/11/2022 | Price change | $579,990-0.3%$215/sqft |
Source: NorthstarMLS as distributed by MLS GRID #6269905 Report a problem | ||
| 10/9/2022 | Listed for sale | $581,925$216/sqft |
Source: NorthstarMLS as distributed by MLS GRID #6269905 Report a problem | ||
Public tax history
Tax history is unavailable.
Neighborhood: 55038
Nearby homes
- $610,3004 bd3 ba2.6k sqft2129 Johanna Cir, Lino Lakes, MN 55038Off Market
- $570,5004 bd3 ba2.6k sqft2137 Johanna Cir, Lino Lakes, MN 55038Off Market
- $545,0004 bd3 ba2.4k sqft2141 Johanna Cir, Lino Lakes, MN 55038Sold
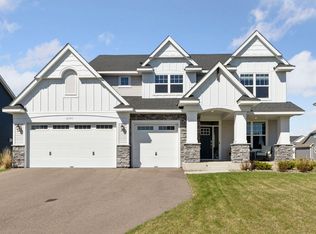
- $538,4004 bd2 ba2.4k sqft2130 Watermark Way, Lino Lakes, MN 55038Off Market
- $564,9904 bd3 ba2.6k sqft2138 Johanna Cir, Lino Lakes, MN 55038Sold
- $539,9904 bd3 ba2.4k sqft2130 Watermark Way, Lino Lakes, MN 55038Sold
- $556,4004 bd3 ba-- sqft2122 Johanna Cir, Lino Lakes, MN 55038Off Market
- $550,0004 bd3 ba2.6k sqft2134 Watermark Way, Lino Lakes, MN 55038Sold
Nearby schools
GreatSchools rating
- 7/10Oneka Elementary SchoolGrades: PK-5Distance: 1.3 mi
- 6/10Central Middle SchoolGrades: 6-8Distance: 5.9 mi
- NAWhite Bear Lake Area High SchoolGrades: 9-12Distance: 5.6 mi
Get a cash offer in 3 minutes
Find out how much your home could sell for in as little as 3 minutes with a no-obligation cash offer.
Estimated market value
$590,000
Get a cash offer in 3 minutes
Find out how much your home could sell for in as little as 3 minutes with a no-obligation cash offer.
Estimated market value
$590,000
- Minnesota
- Anoka County
- Lino Lakes
- 55038
- 2133 Johanna Cir
Nearby cities
Nearby zip codes
Other Lino Lakes Topics
