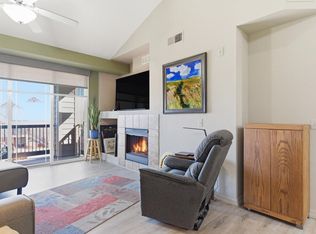
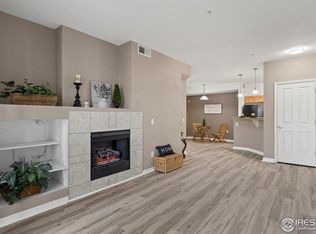
Main-floor Midtown Fort Collins living in the highly sought-after Sidehill community! This beautifully updated 2-bedroom, 2-bathroom condo offers an accessible layout featuring engineered hardwood floors, a gas fireplace, and an inviting outdoor patio. The upgraded kitchen is a standout, complete with stainless steel appliances, granite countertops, a custom tile backsplash, and premium maple cabinetry. Everyday convenience is a breeze with central A/C, an included in-unit full-size washer and dryer, and one dedicated covered parking space. Perfectly situated just minutes from CSU, shopping, dining, and recreation, this incredible condo is a truly special place to call home.
Sold for $325,000
Zillow last checked:
Listing updated:
Bought with:
Sean Grycel, 100104052
WK Real Estate
Source: IRES as distributed by MLS GRID,MLS#: 1065369
Price history
| Date | Event | Price |
|---|---|---|
| 9/25/2026 | Sold | $325,000-1.5%$311/sqft |
Source:  IRES as distributed by MLS GRID #1065369 Report a problem IRES as distributed by MLS GRID #1065369 Report a problem | ||
| 9/1/2026 | Pending sale | $330,000$316/sqft |
Source:  REcolorado as distributed by MLS GRID #IR1065369 Report a problem REcolorado as distributed by MLS GRID #IR1065369 Report a problem | ||
| 8/17/2026 | Price change | $330,000-1.5%$316/sqft |
Source: IRES as distributed by MLS GRID #1065369 Report a problem | ||
| 7/30/2026 | Listed for sale | $335,000+21.8%$321/sqft |
Source: REcolorado as distributed by MLS GRID #IR1065369 Report a problem | ||
| 1/7/2019 | Sold | $275,000$263/sqft |
Source: IRES as distributed by MLS GRID #867701 Report a problem | ||
| 11/30/2018 | Listed for sale | $275,000+29.1%$263/sqft |
Source: Windermere Fort Collins #867701 Report a problem | ||
| 7/31/2015 | Sold | $213,000+47.9%$204/sqft |
Source: Public Record Report a problem | ||
| 7/28/2011 | Sold | $144,000+20%$138/sqft |
Source: Public Record Report a problem | ||
| 9/27/2010 | Sold | $120,000-18.4%$115/sqft |
Source: Public Record Report a problem | ||
| 11/2/2006 | Sold | $147,000$141/sqft |
Source: Public Record Report a problem | ||
Nearby homes
- $334,9002 bd2 ba1k sqft2133 Krisron Rd UNIT E-302, Fort Collins, CO 80525Sold
- $320,0002 bd1 ba940 sqft2133 Krisron Rd UNIT E-304, Fort Collins, CO 80525Sold

- $330,0002 bd2 ba1k sqft2133 Krisron Rd UNIT C-101, Fort Collins, CO 80525Sold
- $335,0002 bd1 ba940 sqft2133 Krisron Rd UNIT E-303, Fort Collins, CO 80525Sold

Get a cash offer in 3 minutes
Find out how much your home could sell for in as little as 3 minutes with a no-obligation cash offer.
Estimated market value
$325,300
