Skip main navigation
Off market
Street View
  • $551,800

    2133 Ladera Ln, Lexington, KY 40514

    4beds
    2,847sqft
    SingleFamily
    Built in 2001
    0.25 Acres Lot
    $551,800 Zestimate®
    $194/sqft
    $2,793 Estimated rent

    Home value

    $551,800

    $524,000 - $579,000

    $2,793/mo

    Zestimate® history
    Loading
    Loading...

    Owner options

    List your home for rent

    $2,793/mo

    Rent Zestimate®

    Find your next renter with Zillow Rental Manager. Plus, with online applications, you can quickly screen prospective tenants – for free.

    Learn more

    $2,793/mo

    Rent Zestimate®

    Refinance and save

    $3,369/mo

    Est. payment

    Refinancing to a lower rate could help reduce your monthly payments and save thousands over the life of the loan.

    See today's rates

    $3,369/mo

    Est. payment

    Explore your selling options

    Work with a Zillow partner agent

    Leverage their expertise and Zillow's premium Showcase listings to get your home seen by more buyers.

    Get started

    List with your own agent

    Get your home in front of millions of buyers by listing it on Zillow.

    Learn how to do it

    Sell it yourself

    Take full control of how buyers see your home on Zillow by listing For Sale by Owner (FSBO).

    List your home

    What's special

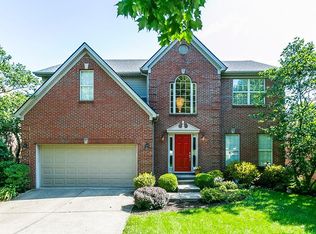
    This well maintained 4 bedroom home sits on a gorgeous corner lot with a design for entertaining in and outdoors. The traditional formal living and dining rooms PLUS the open feel of a beautiful kitchen and two story great room where natural light abounds make this well appointed floor plan a perfect blend. The inviting 3 season room is the place to relax with family and friends. The half bath and large dedicated laundry room complete the first floor. On the second floor you will find the spacious owner's suite with trey ceilings and expanded sitting area with built in bookcases, separate garden tub and shower, and a large walk in closet. There are 3 additional bedrooms and tastefully updated guest bath with tiled shower. Newer roof, 9 foot ceilings, extended garage with ample storage, and professional landscape to name a few extra amenities. Set your appointment to view this great home!

    This property is off market, which means it's not currently listed for sale or rent on Zillow. This may be different from what's available on other websites or public sources.

    Facts & features

    Interior

    Bedrooms & bathrooms
    • Bedrooms: 4
    • Bathrooms: 3
    • Full bathrooms: 2
    • 1/2 bathrooms: 1
    Heating
    • Forced air, Gas
    Cooling
    • Central
    Appliances
    • Included: Dishwasher, Garbage disposal, Microwave, Range / Oven
    Features
    • Ceiling Fan(s), Washer-Dryer Hook-up, Walk-in Closets, Window Blinds
    • Flooring: Tile, Hardwood
    • Basement: None
    • Attic: Pull Down Stairs, Partially Floored, Storage Only
    • Has fireplace: Yes
    Interior area
    • Total interior livable area: 2,847 sqft

    Property

    Parking
    • Parking features: Carport, Garage - Attached
    Features
    • Exterior features: Stone
    • Has spa: Yes
    Lot
    • Size: 0.25 Acres
    Details
    • Parcel number: 38040360

    Construction

    Type & style
    • Home type: SingleFamily
    Materials
    • Frame
    • Roof: Composition
    Condition
    • Year built: 2001

    Utilities & green energy

    • Sewer: Public Sewer

    Community & neighborhood

    Location
    • Region: Lexington

    Other

    Other facts
    • Association: Lexington Blue Grass
    • Lease Type: Net
    • Dining Facilities: Formal Dining Room, Eat In Kitchen
    • Exterior Features: Patio, Trees, Storm Windows, Storm Doors, Insulated Glass, Window Screens
    • Garage: Yes
    • Garage/Carport Type: Garage Door Opener, Remote Ctrl Included, 2 Car Attached
    • Interior Features: Ceiling Fan(s), Washer-Dryer Hook-up, Walk-in Closets, Window Blinds
    • Miscellaneous: Foyer-2 Story, Formal Living Room, Bonus Room, Separate Utility Rm., Great Room, Laundry Rm 1st Flr
    • Type/Style: 2 Story
    • Water: City
    • Air Conditioning: Electric
    • Appliances: Range, Dishwasher, Refrigerator, Microwave, Disposal
    • Attic: Pull Down Stairs, Partially Floored, Storage Only
    • Construction: Brick Veneer
    • Fireplaces: Gas Logs, Great Room, Pre-Fab, Direct Vent, Gas Starter
    • Heating: Forced Air
    • Water Heater: Gas
    • Flooring: Hardwood, Tile, Carpet
    • Foundation: Slab
    • Roof: Dimensional Style, Shingle
    • Property Subtype 1: Single Family Residence
    • Sewer: Public Sewer

    Price history

    DateEventPrice
    4/27/2020Sold$351,000+0.3%$123/sqft
    Source: Imagine MLS #20004341 Report a problem
    3/2/2020Pending sale$349,900$123/sqft
    Source: Keller Williams Greater Lex #20004341 Report a problem
    2/29/2020Listed for sale$349,900+6%$123/sqft
    Source: Keller Williams Greater Lex #20004341 Report a problem
    9/18/2018Sold$330,000-2.9%$116/sqft
    Source: Imagine MLS #1817624 Report a problem
    8/5/2018Pending sale$339,900$119/sqft
    Source: Keller Williams Bluegrass Realty #1817624 Report a problem
    8/3/2018Listed for sale$339,900+53.5%$119/sqft
    Source: Keller Williams Bluegrass #1817624 Report a problem
    11/14/2001Sold$221,474$78/sqft
    Source: Imagine MLS #2104522 Report a problem

    Public tax history

    YearProperty taxesTax assessment
    2024$4,340 $351,000
    2023$4,340 -3.2%$351,000
    2022$4,484 $351,000
    2021$4,484 +6.4%$351,000 +6.4%
    2020$4,215 $330,000
    2019$4,215 +48.4%$330,000 +26.9%
    2018$2,841 +4.9%$260,000
    2017$2,707 +7.1%$260,000
    2015$2,529 $260,000 +16.1%
    2014$2,529 $224,000 -13.8%
    2012$2,529 $260,000
    2011-- --
    2010-- --
    2009-- --
    2008-- $260,000
    2006-- --
    2005-- --
    2004-- --

    Find assessor info on the county website

    Neighborhood: 40514

    Nearby schools

    GreatSchools rating
    Schools provided by the listing agent
    • Elementary: Garden Springs
    • Middle: Beaumont
    • High: Dunbar
    • District: Fayette County

    Source: The MLS. This data may not be complete. We recommend contacting the local school district to confirm school assignments for this home.

    Get pre-qualified for a loan
    At Zillow Home Loans, we can pre-qualify you in as little as 5 minutes with no impact to your credit score.

    An equal housing lender. NMLS #10287.

    Sell for more on Zillow
    Get a Zillow Showcase℠ listing at no additional cost and you could sell for .
    $551,800
    2% more
    +$11,036
    With Zillow Showcase(estimated)
    $562,836