Rare Creek lot!! Welcome to 2133 Lattice Court — a stunning 3-bedroom, 2-bath home with a versatile floorplan nestled on a rare cul-de-sac creek lot in the heart of Plano, TX. Lovingly maintained and thoughtfully updated, this unique property offers serene lakefront living with a view of the beautifully manicured 16 Finger Lakes, cared for by the Riverbend Lake Front HOA. Set on a generous lot with minimal traffic, this architectural gem stands out with its distinctive layout — the two wings of the home angled at 45 degrees for added character and privacy. The peaceful backyard oasis opens to a tranquil waterfront, perfect for relaxing evenings or weekend gatherings. Inside, enjoy a host of high-end updates. In 2010, the primary bedroom suite, Jack & Jill bathroom, living and dining areas, and secondary bedrooms were completely remodeled for modern comfort and style. A new roof with Class IV shingles was installed in 2017, the sparkling pool was resurfaced in 2020, and a brand new HVAC unit was added in 2024 for energy-efficient climate control on the master side of the home. This is a rare opportunity to own a beautifully cared-for home with scenic water views, peaceful surroundings, and exceptional privacy — all in the heart of Plano. Don’t miss it! 3D tour available online.
Sold
Price Unknown
2133 Lattice Ct, Plano, TX 75075
3beds
2,728sqft
Single Family Residence
Built in 1981
0.4 Acres Lot
$599,000 Zestimate®
$--/sqft
$4,354 Estimated rent
Home value
$599,000
$563,000 - $641,000
$4,354/mo
Zestimate® history
Owner options
List your home for rent
$4,354/mo
Rent Zestimate®
Find your next renter with Zillow Rental Manager. Plus, with online applications, you can quickly screen prospective tenants – for free.
$4,354/mo
Rent Zestimate®
Refinance and save
$600/mo
Est. payment
Refinancing to a lower rate could help reduce your monthly payments and save thousands over the life of the loan.
$600/mo
Est. payment
Explore your selling options
Work with a Zillow partner agent
Leverage their expertise and Zillow's premium Showcase listings to get your home seen by more buyers.
Get startedList with your own agent
Get your home in front of millions of buyers by listing it on Zillow.
Learn how to do itSell it yourself
Take full control of how buyers see your home on Zillow by listing For Sale by Owner (FSBO).
List your homeWhat's special
Sparkling poolTranquil waterfrontBrand new hvac unitHigh-end updatesDistinctive layoutPeaceful backyard oasisScenic water views
Zillow last checked:
Listing updated:
Listed by:
Jack Duvall 0659299 817-783-4605,
Redfin Corporation 817-783-4605
Bought with:
Amy Zambrano
Keller Williams Legacy
Source: NTREIS,MLS#: 20930735
Facts & features
Interior
Bedrooms & bathrooms
- Bedrooms: 3
- Bathrooms: 2
- Full bathrooms: 2
Primary bedroom
- Features: Walk-In Closet(s)
- Level: First
- Dimensions: 0 x 0
Bedroom
- Level: First
- Dimensions: 0 x 0
Primary bathroom
- Features: Built-in Features, Dual Sinks, Double Vanity, Linen Closet, Stone Counters, Solid Surface Counters, Separate Shower
- Level: First
- Dimensions: 0 x 0
Breakfast room nook
- Level: First
- Dimensions: 0 x 0
Dining room
- Level: First
- Dimensions: 0 x 0
Family room
- Level: First
- Dimensions: 0 x 0
Other
- Features: Jack and Jill Bath
- Level: First
- Dimensions: 0 x 0
Kitchen
- Level: First
- Dimensions: 0 x 0
Laundry
- Level: First
- Dimensions: 0 x 0
Living room
- Level: First
- Dimensions: 0 x 0
Appliances
- Included: Some Gas Appliances, Dishwasher, Electric Cooktop, Electric Oven, Electric Range, Electric Water Heater, Disposal, Microwave, Plumbed For Gas, Trash Compactor, Vented Exhaust Fan
Features
- Decorative/Designer Lighting Fixtures, Eat-in Kitchen, Walk-In Closet(s)
- Has basement: No
- Number of fireplaces: 2
- Fireplace features: Den, Gas, Gas Log, Living Room, Masonry, Raised Hearth, Wood Burning
Interior area
- Total interior livable area: 2,728 sqft
Property
Parking
- Total spaces: 2
- Parking features: Additional Parking, Concrete, Door-Single, Garage, Garage Door Opener, Parking Pad
- Attached garage spaces: 2
- Has uncovered spaces: Yes
Features
- Levels: One
- Stories: 1
- Has private pool: Yes
- Pool features: Gunite, In Ground, Outdoor Pool, Pool, Private, Pool Sweep, Pool/Spa Combo, Salt Water
Lot
- Size: 0.4 Acres
Details
- Parcel number: R029600301701
Construction
Type & style
- Home type: SingleFamily
- Architectural style: Detached
- Property subtype: Single Family Residence
Condition
- Year built: 1981
Utilities & green energy
- Sewer: Public Sewer
- Water: Public
- Utilities for property: Cable Available, Electricity Available, Electricity Connected, Natural Gas Available, Phone Available, Sewer Available, Separate Meters, Water Available
Community & HOA
Community
- Features: Curbs
- Subdivision: River Bend West
HOA
- Has HOA: Yes
- Services included: All Facilities, Maintenance Grounds
- HOA fee: $600 annually
- HOA name: Riverbend Lakefront Homeowner Association
- HOA phone: 214-886-8092
Location
- Region: Plano
Financial & listing details
- Tax assessed value: $525,972
- Annual tax amount: $8,427
- Date on market: 5/9/2025
- Cumulative days on market: 43 days
- Listing terms: Cash,Conventional,FHA,VA Loan
- Exclusions: Chandelier
- Electric utility on property: Yes
Price history
| Date | Event | Price |
|---|---|---|
| 7/15/2025 | Sold | -- |
Source: NTREIS #20930735 Report a problem | ||
| 6/30/2025 | Pending sale | $624,850$229/sqft |
Source: NTREIS #20930735 Report a problem | ||
| 6/23/2025 | Contingent | $624,850$229/sqft |
Source: NTREIS #20930735 Report a problem | ||
| 5/20/2025 | Price change | $624,850-0.6%$229/sqft |
Source: NTREIS #20930735 Report a problem | ||
| 5/9/2025 | Listed for sale | $628,900$231/sqft |
Source: NTREIS #20930735 Report a problem | ||
Public tax history
| Year | Property taxes | Tax assessment |
|---|---|---|
| 2025 | $8,982 +116.3% | $525,972 +5.5% |
| 2024 | $4,152 -2.2% | $498,471 +10% |
| 2023 | $4,247 -29.9% | $453,155 +10% |
| 2022 | $6,060 | $411,959 +10% |
| 2021 | $6,060 | $374,508 -3.4% |
| 2020 | $6,060 | $387,694 +10% |
| 2019 | $6,060 -2.1% | $352,449 +10% |
| 2018 | $6,187 +18.9% | $320,408 -10.7% |
| 2017 | $5,204 | $358,720 +35.5% |
| 2016 | $5,204 +10.8% | $264,800 +7.3% |
| 2015 | $4,696 | $246,898 +6.1% |
| 2014 | $4,696 | $232,602 +11.6% |
| 2013 | -- | $208,486 -0.9% |
| 2012 | -- | $210,370 -1.4% |
| 2011 | -- | $213,319 -2.3% |
| 2010 | -- | $218,372 +0% |
| 2009 | -- | $218,360 -0.6% |
| 2008 | -- | $219,678 -2.2% |
| 2007 | -- | $224,612 +2.3% |
| 2006 | -- | $219,461 0% |
| 2005 | -- | $219,570 +5.9% |
| 2004 | -- | $207,277 -0.1% |
| 2003 | -- | $207,454 +2% |
| 2002 | -- | $203,373 +4.2% |
| 2001 | -- | $195,214 +3.1% |
| 2000 | -- | $189,343 |
Find assessor info on the county website
Neighborhood: 75075
Nearby homes
- $--4 bd3 ba2.5k sqft2129 Lattice Ct, Plano, TX 75075Sold
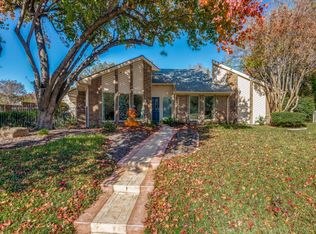
- $649,1004 bd3 ba2.8k sqft2132 Lattice Ct, Plano, TX 75075Off Market
- $616,000-- bd-- ba3.2k sqft3700 Anatole Ct, Plano, TX 75075Off Market
- $573,700-- bd-- ba2.9k sqft2201 Courtney Pl, Plano, TX 75075Off Market
- $601,4004 bd3 ba2.6k sqft2205 Courtney Pl, Plano, TX 75075Off Market
- $465,0003 bd2 ba1.9k sqft2128 Lattice Ct, Plano, TX 75075Off Market
- $542,3003 bd3 ba2.5k sqft3701 Atrium Dr, Plano, TX 75075Off Market
- $577,7003 bd3 ba3k sqft3704 Anatole Ct, Plano, TX 75075Off Market
Nearby schools
GreatSchools rating
- 9/10Saigling Elementary SchoolGrades: K-5Distance: 0.4 mi
- 9/10Haggard Middle SchoolGrades: 6-8Distance: 0.8 mi
- 7/10Plano Senior High SchoolGrades: 11-12Distance: 0.6 mi
Schools provided by the listing agent
- Elementary: Saigling
- Middle: Haggard
- High: Jasper
- District: Plano ISD
Source: NTREIS. This data may not be complete. We recommend contacting the local school district to confirm school assignments for this home.
Get a cash offer in 3 minutes
Find out how much your home could sell for in as little as 3 minutes with a no-obligation cash offer.
Estimated market value
$599,000
Get a cash offer in 3 minutes
Find out how much your home could sell for in as little as 3 minutes with a no-obligation cash offer.
Estimated market value
$599,000
- Texas
- Collin County
- Plano
- 75075
- 2133 Lattice Ct
