The Legacy presents the popular Emerson ranch plan. With quick access to the community walking/biking trails, this could be the home for you! Enjoy easy living with an open floorplan featuring a kitchen with island and dining area that leads to the back patio. . Our exceptional quality homes come with passive radon system that includes testing and if above the EPA 4.0 pCi/L builder installs a fan and retests. Hubbell Homes' Preferred Lenders offer $1750 in closing costs. Not valid with any other offer and subject to change without notice.
New construction
$272,900
2133 Legacy Dr, Norwalk, IA 50211
3beds
1,253sqft
Single Family Residence
Built in 2026
5,863 Square Feet Lot
$-- Zestimate®
$218/sqft
$29/mo HOA
What's special
Open floorplanBack patioKitchen with island
- 1 day
- 82
- 5
Zillow last checked:
Listing updated:
Listed by:
Rob Burditt 515-778-3699,
Hubbell Homes of Iowa, LLC,
Alex Burditt,
Hubbell Homes of Iowa, LLC
Source: DMMLS,MLS#: 748713 Originating MLS: Des Moines Area Association of REALTORS
Originating MLS: Des Moines Area Association of REALTORSFacts & features
Interior
Bedrooms & bathrooms
- Bedrooms: 3
- Bathrooms: 2
- Full bathrooms: 1
- 3/4 bathrooms: 1
- Main level bedrooms: 3
Heating
- Electric, Heat Pump
Cooling
- Central Air
Appliances
- Included: Dishwasher, Microwave, Stove
- Laundry: Main Level
Features
- Dining Area
- Flooring: Carpet
- Number of fireplaces: 1
- Fireplace features: Electric
Interior area
- Total structure area: 1,253
- Total interior livable area: 1,253 sqft
Property
Parking
- Total spaces: 2
- Parking features: Attached, Garage, Two Car Garage
- Attached garage spaces: 2
Features
- Stories: 1
- Patio & porch: Open, Patio
- Exterior features: Patio
Lot
- Size: 5,863 Square Feet
Details
- Parcel number: 63174030330
- Zoning: R
Construction
Type & style
- Home type: SingleFamily
- Architectural style: Ranch,Traditional
- Property subtype: Single Family Residence
Materials
- Vinyl Siding
- Foundation: Poured, Slab
- Roof: Asphalt,Shingle
Condition
- New Construction
- New construction: Yes
- Year built: 2026
Details
- Builder name: Hubbell Homes, LC
Utilities & green energy
- Water: Public
Community & HOA
Community
- Features: Clubhouse, Community Pool
HOA
- Has HOA: Yes
- HOA fee: $350 annually
- HOA name: Legacy Circle Villas
- Second HOA name: HRC Association Management
- Second HOA phone: 515-280-2014
Location
- Region: Norwalk
Financial & listing details
- Price per square foot: $218/sqft
- Tax assessed value: $200
- Annual tax amount: $4
- Date on market: 9/9/2026
- Cumulative days on market: 2 days
- Listing terms: Cash,Conventional,FHA,VA Loan
- Road surface type: Concrete
Estimated market value
Not available
Estimated sales range
Not available
Not available
Price history
| Date | Event | Price |
|---|---|---|
| 9/9/2026 | Listed for sale | $272,900$218/sqft |
Source:  DMMLS #748713 Report a problem DMMLS #748713 Report a problem | ||
Public tax history
| Year | Property taxes | Tax assessment |
|---|---|---|
| 2025 | $4 | $200 |
| 2024 | $4 | $200 |
| 2023 | -- | $200 |
| 2022 | -- | -- |
Find assessor info on the county website
Monthly payment
Est. payment
Payment breakdown
Explore the cost of this home by adjusting the details. Changes won't be saved.Climate risks
Neighborhood: 50211
Nearby schools
Schools provided by the listing agent
- District: Norwalk
Source: DMMLS. This data may not be complete. We recommend contacting the local school district to confirm school assignments for this home.
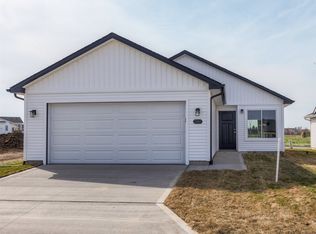
Similar homes
- $274,9003 bd2 ba1.2k sqft2118 Legacy Dr, Norwalk, IA 50211New Construction
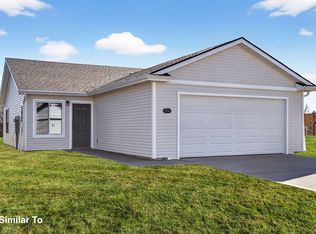 MLS ID #748716, Rob Burditt, Hubbell Homes of Iowa, LLC. DMMLS
 - $273,0003 bd2 ba1.2k sqft2122 Legacy Dr, Norwalk, IA 50211New ConstructionMLS ID #748718, Rob Burditt, Hubbell Homes of Iowa, LLC. DMMLS
- $--3 bd-- ba1.3k sqft2920 Prairieside Pl, Norwalk, IA 50211AuctionAuction.com 2
- $265,0005 bd2 ba1.4k sqft604 Gordon Ave, Norwalk, IA 50211For Sale By Owner

