Skip main navigation
Sold for $1,340,000
  • $1,340,000

    2133 Legran Dr, Gibsonia, PA 15044

    6beds
    6,958sqft
    Single Family Residence
    Built in 1994
    1.51 Acres Lot
    $1,341,300 Zestimate®
    $193/sqft
    $6,494 Estimated rent

    Home value

    $1,341,300

    $1.27M - $1.41M

    $6,494/mo

    Zestimate® history
    Loading
    Loading...

    Owner options

    List your home for rent

    $6,494/mo

    Rent Zestimate®

    Find your next renter with Zillow Rental Manager. Plus, with online applications, you can quickly screen prospective tenants – for free.

    Learn more

    $6,494/mo

    Rent Zestimate®

    Refinance and save

    $9,352/mo

    Est. payment

    Refinancing to a lower rate could help reduce your monthly payments and save thousands over the life of the loan.

    See today's rates

    $9,352/mo

    Est. payment

    Explore your selling options

    Work with a Zillow partner agent

    Leverage their expertise and Zillow's premium Showcase listings to get your home seen by more buyers.

    Get started

    List with your own agent

    Get your home in front of millions of buyers by listing it on Zillow.

    Learn how to do it

    Sell it yourself

    Take full control of how buyers see your home on Zillow by listing For Sale by Owner (FSBO).

    List your home

    What's special

    Winding staircaseLuscious landscapingCased entries with transoms
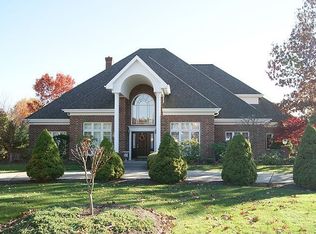
    UPDATED INTERIOR SHOWS BEAUTIFULLY! A private 1.5-acre wooded setting frames this Spagnolo built 7,000 sq ft estate. From the governor’s drive and the grand arched brick covered entry you will feel the elegance of this home as you step into the spacious soaring sun drenched foyer. All rooms have recently been painted and wallpaper removed. Be impressed by the winding staircase and magnificent glass arch top windows, cased entries with transoms, Spagnolo style rounded drywall edges and more. The formal dining room with butler pantry and stately den offer custom built-ins and thick rich wainscotting. The great room / living room showcases a wall of glass with arch topped 2 story windows above and offering access to the expansive deck. A first floor-level primary bedroom boasts a gas fireplace, sitting area, ensuite with marble floors, glass and marble shower and soak in the marble surround tub with peaceful view. The large walk-in closet features custom built-ins, like most all closets in the home, and completes this spacious and well appointed suite. The family room highlights a gas fireplace and is fully open to a gourmet eat-in kitchen with access to a private deck. Designed for a large family and entertaining find an extra-large island / breakfast bar. The second entrance leads to a mudroom with full bath and laundry. This area is so useful for entry and use after gardening, kids sports or pet walking. Take the back stairway upstairs and find 4 en-suite bedrooms all with very spacious walk-in closets. A spacious bonus room/flex space is perfect for an additional bedroom. Upstairs you will also find a large 2nd laundry room. The walk out fully exposed with wall of glass windows and door and plumbed lower level awaits your imagination with space for a game room, a gas fireplace and offers so much storage plus a large patio leads to the spa building. Yes, the 7000 sq ft is on floor 1 & 2. Expansive deck is accessible from living room and family room. Enjoy effortless outdoor entertaining with a dedicated natural gas line for grilling. An oversized 3-car heated garage features custom aggregate floor treatment and offers bonus storage. Outdoors, enjoy mature grounds, one of the largest lots in the Villa and a private patio with a spa house/ hot tub for relaxation Space for a pool to the right of the spa and luscious landscaping. A whole house generator, heated ice cables and so much more.

    Zillow last checked:

    Listing updated:

    Listed by:

    Georgie Smigel 724-776-2963,

    COLDWELL BANKER REALTY

    Bought with:

    Linda Honeywill

    BERKSHIRE HATHAWAY THE PREFERRED REALTY

    Source: WPMLS,MLS#: 1752162MLS LogoOriginating MLS: West Penn Multi-List

    Facts & features

    Interior

    Bedrooms & bathrooms
    • Bedrooms: 6
    • Bathrooms: 7
    • Full bathrooms: 5
    • 1/2 bathrooms: 2
    Primary bedroom
    • Level: Main
    • Dimensions: 40x18
    Bedroom 2
    • Level: Main
    • Dimensions: 19x15
    Bedroom 3
    • Level: Main
    • Dimensions: 15x15
    Bedroom 4
    • Level: Main
    • Dimensions: 15x14
    Bedroom 5
    • Level: Main
    • Dimensions: 15x14
    Bonus room
    • Level: Upper
    • Dimensions: 30x16
    Den
    • Level: Main
    • Dimensions: 15x14
    Dining room
    • Level: Main
    • Dimensions: 15x14
    Entry foyer
    • Level: Main
    • Dimensions: 20x11
    Family room
    • Level: Main
    • Dimensions: 20x16
    Game room
    • Level: Lower
    • Dimensions: 73x50
    Kitchen
    • Level: Main
    • Dimensions: 34x22
    Laundry
    • Level: Main
    • Dimensions: 17x08
    Living room
    • Level: Main
    • Dimensions: 19x16
    Heating
    • Forced Air, Gas
    Cooling
    • Central Air
    Appliances
    • Included: Some Electric Appliances, Dryer, Dishwasher, Disposal, Microwave, Refrigerator, Stove, Washer
    Features
    • Hot Tub/Spa, Intercom, Jetted Tub, Kitchen Island
    • Flooring: Ceramic Tile, Hardwood, Carpet
    • Basement: Partially Finished,Walk-Out Access
    • Number of fireplaces: 3
    • Fireplace features: Gas
    Interior area
    • Total structure area: 6,958
    • Total interior livable area: 6,958 sqft

    Property

    Parking
    • Total spaces: 3
    • Parking features: Attached, Garage, Garage Door Opener
    • Has attached garage: Yes
    Features
    • Levels: Two
    • Stories: 2
    • Has spa: Yes
    • Spa features: Hot Tub
    Lot
    • Size: 1.51 Acres
    • Dimensions: 86 x 31 x 136 x 117 x 24 x 159
    Details
    • Parcel number: 1352L00012000000
    • Other equipment: Intercom

    Construction

    Type & style
    • Home type: SingleFamily
    • Architectural style: Two Story
    • Property subtype: Single Family Residence
    Materials
    • Brick
    • Roof: Asphalt
    Condition
    • Resale
    • Year built: 1994

    Utilities & green energy

    • Sewer: Public Sewer
    • Water: Public

    Community & HOA

    Community
    • Security: Security System
    Location
    • Region: Gibsonia

    Financial & listing details

    • Price per square foot: $193/sqft
    • Tax assessed value: $951,000
    • Annual tax amount: $31,045
    • Date on market: 7/22/2026

    Price history

    DateEventPrice
    9/9/2026Sold$1,340,000-3.9%$193/sqft
    Source: WPMLS #1752162 Report a problem
    8/31/2026Pending sale$1,395,000$200/sqft
    Source: WPMLS #1752162 Report a problem
    8/11/2026Contingent$1,395,000$200/sqft
    Source: WPMLS #1752162 Report a problem
    7/31/2026Listed for sale$1,395,000$200/sqft
    Source: WPMLS #1752162 Report a problem
    7/27/2026Pending sale$1,395,000$200/sqft
    Source: WPMLS #1752162 Report a problem
    7/22/2026Listed for sale$1,395,000-3.8%$200/sqft
    Source: WPMLS #1752162 Report a problem
    5/30/2026Listing removed$1,450,000$208/sqft
    Source: WPMLS #1732285 Report a problem
    5/13/2026Contingent$1,450,000$208/sqft
    Source: WPMLS #1732285 Report a problem
    12/3/2025Listed for sale$1,450,000+1426.3%$208/sqft
    Source: WPMLS #1732285 Report a problem
    3/16/1993Sold$95,000$14/sqft
    Source: Agent Provided Report a problem

    Public tax history

    YearProperty taxesTax assessment
    2025$30,066 +9.2%$933,000
    2024$27,527 +523.8%$933,000
    2023$4,413 $933,000
    2022$4,413 $933,000
    2021$4,413 +2%$933,000
    2020$4,325 -2%$933,000
    2019$4,413 -81.8%$933,000
    2018$24,249 +1.5%$933,000
    2017$23,894 +441.4%$933,000
    2016$4,413 -81.1%$933,000
    2015$23,306 $933,000
    2014-- $933,000 -16%
    2013-- $1,111,300 +52.7%
    2012-- $728,000
    2011-- $728,000
    2010-- $728,000
    2009-- $728,000
    2008-- $728,000
    2007-- $728,000
    2006-- $728,000
    2005-- $728,000
    2004-- $728,000 -2%
    2003-- $743,000
    2002-- $743,000
    Find assessor info on the county website

    Neighborhood: 15044

    Nearby schools

    GreatSchools rating
    Schools provided by the listing agent
    • District: Hampton Twp

    Source: WPMLS. This data may not be complete. We recommend contacting the local school district to confirm school assignments for this home.

    Sell for more on Zillow
    Get a Zillow Showcase℠ listing at no additional cost and you could sell for .
    $1,341,300
    2% more
    +$26,826
    With Zillow Showcase(estimated)

    $1,368,126

    Sell for more on Zillow
    Get a Zillow Showcase℠ listing at no additional cost and you could sell for .
    $1,341,300
    2% more
    +$26,826
    With Zillow Showcase(estimated)

    $1,368,126