Welcome to 2133 Lemontree Way in Roseville where space, style, and location come together beautifully. This expansive two-story home offers 5 bedrooms, 3 full bathrooms, and over 3,000 sq. ft. of thoughtfully designed living space. The versatile floor plan features both formal and casual dining areas, a bright kitchen with granite countertops, and generous living spaces perfect for entertaining or everyday living. Recent upgrades shine in the fully remodeled primary and upstairs bathrooms, offering modern finishes and a fresh, elevated feel. The primary suite serves as a true retreat with a spa-inspired atmosphere, now enhanced by these stunning updates. Enjoy energy-efficient living with owned solar, a whole house fan, and an attic fan. The three-car garage includes upgraded lighting and the potential for RV access on the side of the home. Step outside to a private, low-maintenance backyard complete with turf, a covered patio with awning, storage shed, and a hot tub ideal for relaxing year-round. Situated in a highly desirable location, this home is part of top-rated school districts and is conveniently close to parks, trails, shopping, and dining. With Roseville utilities and a one-year home warranty included, this home truly checks all the boxes. Don't miss your opportunity to make it yours!
Closed
$850,000
2133 Lemontree Way, Roseville, CA 95747
5beds
3,026sqft
Single Family Residence
Built in 2008
7,675 Square Feet Lot
$856,900 Zestimate®
$281/sqft
$3,722 Estimated rent
Home value
$856,900
$797,000 - $925,000
$3,722/mo
Zestimate® history
Owner options
List your home for rent
$3,722/mo
Rent Zestimate®
Find your next renter with Zillow Rental Manager. Plus, with online applications, you can quickly screen prospective tenants – for free.
$3,722/mo
Rent Zestimate®
Refinance and save
$5,422/mo
Est. payment
Refinancing to a lower rate could help reduce your monthly payments and save thousands over the life of the loan.
$5,422/mo
Est. payment
Explore your selling options
Work with a Zillow partner agent
Leverage their expertise and Zillow's premium Showcase listings to get your home seen by more buyers.
Get startedList with your own agent
Get your home in front of millions of buyers by listing it on Zillow.
Learn how to do itSell it yourself
Take full control of how buyers see your home on Zillow by listing For Sale by Owner (FSBO).
List your homeWhat's special
Private low-maintenance backyardExpansive two-story homeCovered patio with awningStorage shed
Zillow last checked:
Listing updated:
Listed by:
Breanna Spencer DRE #02136438 530-205-5352,
GUIDE Real Estate
Bought with:
Valerie Austin, DRE #01411324
Prime Real Estate
Source: MetroList Services of CA,MLS#: 226043501Originating MLS: MetroList Services, Inc.
Facts & features
Interior
Bedrooms & bathrooms
- Bedrooms: 5
- Bathrooms: 3
- Full bathrooms: 3
Dining room
- Features: Dining/Family Combo, Space in Kitchen, Dining/Living Combo, Formal Area
Kitchen
- Features: Granite Counters, Kitchen Island, Stone Counters, Kitchen/Family Combo
Heating
- Central
Cooling
- Ceiling Fan(s), Central Air, Whole House Fan
Appliances
- Included: Gas Cooktop, Gas Water Heater, Range Hood, Ice Maker, Dishwasher, Microwave
- Laundry: See Remarks, Inside, Inside Room
Features
- Flooring: Carpet, Tile
- Has fireplace: No
Interior area
- Total interior livable area: 3,026 sqft
Property
Parking
- Total spaces: 3
- Parking features: Attached, RV Possible, Workshop in Garage
- Attached garage spaces: 3
Features
- Exterior features: Outdoor Grill
Lot
- Size: 7,675 Square Feet
- Features: Auto Sprinkler F&R, Corner Lot, Shape Regular, Low Maintenance
Details
- Additional structures: Shed(s), Storage
- Parcel number: 488130022000
- Zoning description: RESD
- Special conditions: Standard
Construction
Type & style
- Home type: SingleFamily
- Property subtype: Single Family Residence
Materials
- Stucco, Vinyl Siding, Wood
- Foundation: Concrete, Slab
- Roof: Tile
Condition
- Year built: 2008
Utilities & green energy
- Sewer: Public Sewer
- Water: Public
- Utilities for property: Public, Electric, Internet Available, Solar, Natural Gas Available
Green energy
- Energy generation: Solar
Community & HOA
Location
- Region: Roseville
Financial & listing details
- Price per square foot: $281/sqft
- Tax assessed value: $544,951
- Annual tax amount: $8,764
- Date on market: 4/9/2026
Price history
| Date | Event | Price |
|---|---|---|
| 5/1/2026 | Sold | $850,000+0%$281/sqft |
Source: MetroList Services of CA #226043501 Report a problem | ||
| 4/17/2026 | Pending sale | $849,999$281/sqft |
Source: MetroList Services of CA #226043501 Report a problem | ||
| 4/9/2026 | Listed for sale | $849,999-2.2%$281/sqft |
Source: MetroList Services of CA #226043501 Report a problem | ||
| 10/28/2025 | Listing removed | $869,000$287/sqft |
Source: MetroList Services of CA #225124314 Report a problem | ||
| 9/24/2025 | Listed for sale | $869,000+2.2%$287/sqft |
Source: MetroList Services of CA #225124314 Report a problem | ||
| 7/3/2025 | Listing removed | $850,000$281/sqft |
Source: MetroList Services of CA #225016455 Report a problem | ||
| 6/26/2025 | Price change | $850,000-5.5%$281/sqft |
Source: MetroList Services of CA #225016455 Report a problem | ||
| 5/29/2025 | Pending sale | $899,000$297/sqft |
Source: MetroList Services of CA #225016455 Report a problem | ||
| 2/12/2025 | Listed for sale | $899,000+116.6%$297/sqft |
Source: MetroList Services of CA #225016455 Report a problem | ||
| 9/23/2008 | Sold | $415,000$137/sqft |
Source: Public Record Report a problem | ||
Public tax history
| Year | Property taxes | Tax assessment |
|---|---|---|
| 2025 | $8,764 +2.1% | $544,951 +2% |
| 2024 | $8,582 +2.8% | $534,266 +2% |
| 2023 | $8,347 -1.2% | $523,792 +2% |
| 2022 | $8,447 +1.3% | $513,522 +2% |
| 2021 | $8,339 +4.3% | $503,454 +1% |
| 2020 | $7,996 | $498,293 +2% |
| 2019 | $7,996 +1.3% | $488,524 +2% |
| 2018 | $7,891 +1% | $478,947 +2% |
| 2017 | $7,814 +1.8% | $469,557 +2% |
| 2016 | $7,678 +2.2% | $460,351 +1.5% |
| 2015 | $7,514 +1.8% | $453,437 +2% |
| 2014 | $7,380 | $444,556 +24.5% |
| 2013 | -- | $357,000 +7.2% |
| 2012 | -- | $333,000 -8.3% |
| 2011 | -- | $363,000 -7.7% |
| 2010 | -- | $393,379 -3% |
| 2009 | -- | $405,483 +637.2% |
| 2008 | -- | $55,000 -67.3% |
| 2007 | -- | $168,300 |
Find assessor info on the county website
Neighborhood: Fiddyment Farm
Nearby homes
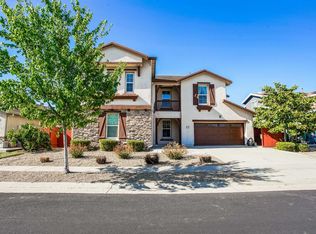
- $926,9005 bd4 ba3.6k sqft2125 Lemontree Way, Roseville, CA 95747Off Market
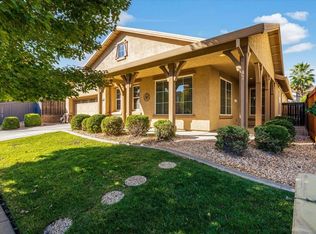
- $700,0004 bd3 ba2.4k sqft209 Blue Pine Ct, Roseville, CA 95747Sold
- $847,5006 bd4 ba3.4k sqft2149 Lemontree Way, Roseville, CA 95747Off Market
- $754,6004 bd3 ba2.4k sqft100 Waterlily Ct, Roseville, CA 95747Off Market
- $708,9003 bd3 ba2.4k sqft2132 Lemontree Way, Roseville, CA 95747Off Market
- $756,4004 bd3 ba3k sqft208 Blue Pine Ct, Roseville, CA 95747Off Market
- $862,8005 bd3 ba3k sqft2140 Lemontree Way, Roseville, CA 95747Off Market
- $848,9005 bd4 ba3.4k sqft217 Blue Pine Ct, Roseville, CA 95747Off Market
Nearby schools
GreatSchools rating
- 6/10Riego Creek ElementaryGrades: K-5Distance: 1.2 mi
- 9/10Barbara Chilton Middle SchoolGrades: 6-8Distance: 0.6 mi
- 7/10West Park HighGrades: 9-12Distance: 0.6 mi
Get a cash offer in 3 minutes
Find out how much your home could sell for in as little as 3 minutes with a no-obligation cash offer.
Estimated market value
$856,900
Get a cash offer in 3 minutes
Find out how much your home could sell for in as little as 3 minutes with a no-obligation cash offer.
Estimated market value
$856,900
- California
- Placer County
- Roseville
- 95747
- Fiddyment Farm
- 2133 Lemontree Way
Nearby cities
Nearby neighborhoods
Nearby zip codes
Other Roseville Topics
