Beautiful Four-Sided Brick Home in Sought-After West Vinings Place subdivision. Nestled on a quiet cul-de-sac lot this stunning four-sided brick home offers timeless elegance and exceptional indoor-outdoor living. The home features a spacious open floor plan with hardwood flooring throughout and classic wooden blinds. The gourmet kitchen is designed for both functionality and style, showcasing stainless steel appliances, granite countertops, tile backsplash, stained cabinetry, a large center island, breakfast bar, breakfast area and a walk-in pantry. The kitchen opens seamlessly to the expansive great room which features a coffered ceiling, custom built-in shelving, wall of windows providing abundant natural light and a striking stone/brick fireplace. Formal dining room includes crown molding, a sophisticated chandelier and floor-to-ceiling windows. Bright, separate formal living room also accented with crown molding, offers flexibility and is ideal for a private office, sitting room, or television room. The luxurious owner's suite features hardwood flooring, double tray ceiling, a sitting area, and a spa-inspired bathroom with double vanity, separate tiled shower, whirlpool tub and a large walk-in closet. Secondary bedrooms are generously sized with hardwood flooring, ceiling fans and ample closet space. Easy to maintain fenced in backyard is beautifully landscaped with perennial foliage that provides colorful blooms throughout the spring, summer and fall. Enjoy year-round entertaining on the covered brick patio, complete with a stone fireplace, built-in stainless steel grill with stone surround, ceiling fan and built-in heaters. West Vinings Place subdivision is a charming Charleston-style neighborhood featuring a large central pocket park with a gazebo. A very friendly dog walking neighborhood. Conveniently located just minutes from I-285, I-75, Smyrna Market Village, Vinings Jubilee, and The Braves stadium. Very easy access to Sandy Springs, Buckhead, Atlanta and Airport.
Closed
$850,000
2133 Lucerne Ln SE, Smyrna, GA 30080
4beds
3,563sqft
Single Family Residence
Built in 2001
6,534 Square Feet Lot
$849,900 Zestimate®
$239/sqft
$4,354 Estimated rent
Home value
$849,900
$799,000 - $909,000
$4,354/mo
Zestimate® history
Owner options
List your home for rent
$4,354/mo
Rent Zestimate®
Find your next renter with Zillow Rental Manager. Plus, with online applications, you can quickly screen prospective tenants – for free.
$4,354/mo
Rent Zestimate®
Refinance and save
$8,146/mo
Est. payment
Refinancing to a lower rate could help reduce your monthly payments and save thousands over the life of the loan.
$8,146/mo
Est. payment
Explore your selling options
Work with a Zillow partner agent
Leverage their expertise and Zillow's premium Showcase listings to get your home seen by more buyers.
Get startedList with your own agent
Get your home in front of millions of buyers by listing it on Zillow.
Learn how to do itSell it yourself
Take full control of how buyers see your home on Zillow by listing For Sale by Owner (FSBO).
List your homeWhat's special
Sophisticated chandelierCrown moldingFour-sided brick homeCustom built-in shelvingFloor-to-ceiling windowsLarge center islandSpacious open floor plan
Zillow last checked:
Listing updated:
Listed by:
Deborah Ratchford 678-570-4779,
Keller Williams Realty Cityside
Bought with:
Olivia Buckmon, 281565
Beacham & Company
Source: GAMLS,MLS#: 10679758
Facts & features
Interior
Bedrooms & bathrooms
- Bedrooms: 4
- Bathrooms: 4
- Full bathrooms: 3
- 1/2 bathrooms: 1
Rooms
- Room types: Bonus Room, Foyer, Laundry
Dining room
- Features: Seats 12+
Kitchen
- Features: Breakfast Bar, Kitchen Island, Walk-in Pantry
Heating
- Central, Forced Air, Natural Gas
Cooling
- Ceiling Fan(s), Central Air, Electric, Zoned
Appliances
- Included: Dishwasher, Disposal, Gas Water Heater, Microwave, Refrigerator
- Laundry: Laundry Closet
Features
- Double Vanity, High Ceilings, Roommate Plan, Tray Ceiling(s), Walk-In Closet(s)
- Flooring: Hardwood
- Windows: Double Pane Windows
- Basement: None
- Number of fireplaces: 2
- Fireplace features: Gas Starter, Masonry, Outside
- Common walls with other units/homes: No Common Walls
Interior area
- Total structure area: 3,563
- Total interior livable area: 3,563 sqft
- Finished area above ground: 3,563
- Finished area below ground: 0
Property
Parking
- Total spaces: 2
- Parking features: Attached, Garage, Side/Rear Entrance
- Has attached garage: Yes
Accessibility
- Accessibility features: Accessible Entrance
Features
- Levels: Two
- Stories: 2
- Patio & porch: Patio
- Exterior features: Garden
- Fencing: Back Yard
- Body of water: None
Lot
- Size: 6,534 Square Feet
- Features: Cul-De-Sac, Level, Private
- Residential vegetation: Wooded
Details
- Parcel number: 17074601260
Construction
Type & style
- Home type: SingleFamily
- Architectural style: Brick 4 Side,Traditional
- Property subtype: Single Family Residence
Materials
- Brick
- Foundation: Slab
- Roof: Composition
Condition
- Resale
- New construction: No
- Year built: 2001
Utilities & green energy
- Electric: 220 Volts
- Sewer: Public Sewer
- Water: Public
- Utilities for property: Electricity Available, High Speed Internet, Natural Gas Available, Underground Utilities, Water Available
Green energy
- Energy efficient items: Appliances
Community & HOA
Community
- Features: Playground, Sidewalks, Street Lights, Near Public Transport, Walk To Schools, Near Shopping
- Security: Security System, Smoke Detector(s)
- Subdivision: West Vinings Place
HOA
- Has HOA: Yes
- Services included: Maintenance Grounds
- HOA fee: $3,024 annually
Location
- Region: Smyrna
Financial & listing details
- Price per square foot: $239/sqft
- Tax assessed value: $799,110
- Annual tax amount: $2,327
- Date on market: 1/26/2026
- Cumulative days on market: 124 days
- Listing agreement: Exclusive Right To Sell
- Listing terms: Cash,Conventional,FHA,USDA Loan,VA Loan
- Electric utility on property: Yes
Price history
| Date | Event | Price |
|---|---|---|
| 6/30/2026 | Sold | $850,000+3%$239/sqft |
Source:  GAMLS #10679758 Report a problem GAMLS #10679758 Report a problem | ||
| 6/5/2026 | Listing removed | $3,950$1/sqft |
Source: FMLS GA #7761258 Report a problem | ||
| 5/30/2026 | Pending sale | $825,000$232/sqft |
Source: GAMLS #10679758 Report a problem | ||
| 5/20/2026 | Price change | $3,950-5.4%$1/sqft |
Source: FMLS GA #7761258 Report a problem | ||
| 5/20/2026 | Price change | $825,000-2.9%$232/sqft |
Source: GAMLS #10679758 Report a problem | ||
| 4/29/2026 | Listed for rent | $4,175-11.6%$1/sqft |
Source: FMLS GA #7761258 Report a problem | ||
| 4/24/2026 | Listing removed | $4,725$1/sqft |
Source: Zillow Rentals Report a problem | ||
| 4/20/2026 | Listed for rent | $4,725$1/sqft |
Source: Zillow Rentals Report a problem | ||
| 4/2/2026 | Price change | $850,000-1.7%$239/sqft |
Source:  FMLS GA #7704685 Report a problem FMLS GA #7704685 Report a problem | ||
| 3/19/2026 | Price change | $865,000-3.4%$243/sqft |
Source: FMLS GA #7704685 Report a problem | ||
| 1/26/2026 | Listed for sale | $895,000-0.6%$251/sqft |
Source: FMLS GA #7704685 Report a problem | ||
| 1/1/2026 | Listing removed | $900,000$253/sqft |
Source: FMLS GA #7644632 Report a problem | ||
| 9/29/2025 | Price change | $900,000-2.7%$253/sqft |
Source: FMLS GA #7644632 Report a problem | ||
| 9/16/2025 | Price change | $925,000+2.8%$260/sqft |
Source: FMLS GA #7644632 Report a problem | ||
| 9/5/2025 | Listed for sale | $900,000+125%$253/sqft |
Source: FMLS GA #7644632 Report a problem | ||
| 5/15/2012 | Sold | $400,000-13%$112/sqft |
Source: Public Record Report a problem | ||
| 2/18/2012 | Price change | $459,995-4.2%$129/sqft |
Source: Harry Norman, Realtors #4316025 Report a problem | ||
| 1/21/2012 | Listed for sale | $479,995-16.4%$135/sqft |
Source: Harry Norman, Realtors #4316025 Report a problem | ||
| 8/27/2009 | Listing removed | $574,500$161/sqft |
Source: Prudential Georgia Realty #3919040 Report a problem | ||
| 6/20/2009 | Listed for sale | $574,500+31.6%$161/sqft |
Source: Prudential Georgia Realty #3919040 Report a problem | ||
| 9/26/2001 | Sold | $436,700$123/sqft |
Source: Public Record Report a problem | ||
Public tax history
| Year | Property taxes | Tax assessment |
|---|---|---|
| 2024 | $2,400 +19% | $319,644 +22.8% |
| 2023 | $2,016 -9.3% | $260,212 |
| 2022 | $2,222 0% | $260,212 |
| 2021 | $2,222 -62.2% | $260,212 +23.3% |
| 2020 | $5,874 -8% | $210,996 -10% |
| 2019 | $6,387 | $234,440 |
| 2018 | $6,387 | $234,440 |
| 2017 | $6,387 +6.4% | $234,440 +2.4% |
| 2016 | $6,004 -2.2% | $228,888 |
| 2015 | $6,140 +24.8% | $228,888 +31.2% |
| 2014 | $4,920 +18.7% | $174,440 +18.5% |
| 2013 | $4,145 +120.5% | $147,192 -18.5% |
| 2012 | $1,880 -2.3% | $180,688 |
| 2011 | $1,925 +10.1% | $180,688 -13% |
| 2010 | $1,749 | $207,724 |
| 2009 | $1,749 -68% | $207,724 |
| 2006 | $5,464 -0.4% | $207,724 |
| 2005 | $5,486 +16.4% | $207,724 +19.2% |
| 2004 | $4,715 | $174,220 |
| 2003 | $4,715 0% | $174,220 |
| 2002 | $4,716 +1338.6% | $174,220 +1495.4% |
| 2001 | $328 | $10,920 |
Find assessor info on the county website
Neighborhood: 30080
Nearby homes
- $1,064,8005 bd6 ba5.2k sqft2129 Lucerne Ln SE, Smyrna, GA 30080Off Market
- $1,743,7004 bd6 ba6k sqft2152 Whitehall Ct SE, Smyrna, GA 30080Off Market
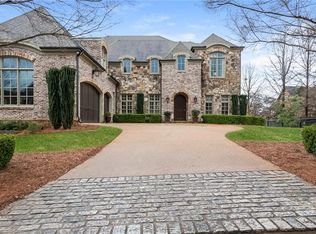
- $997,9005 bd5 ba4.6k sqft2132 Lucerne Ln SE, Smyrna, GA 30080Off Market
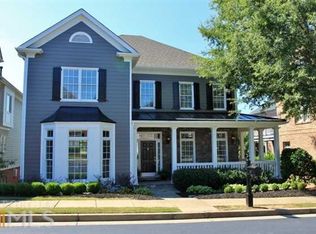
- $914,5004 bd3 ba3.9k sqft3951 Basque Cir SE, Smyrna, GA 30080Off Market
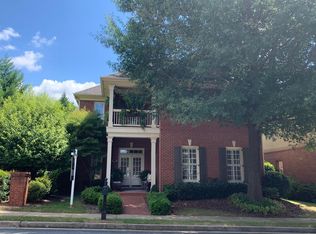
- $1,399,1004 bd4 ba4.5k sqft2147 Whitehall Ct SE, Smyrna, GA 30080Off Market
- $985,7004 bd5 ba3.9k sqft2130 Lucerne Ln SE, Smyrna, GA 30080Off Market
- $2,925,0005 bd3 ba4k sqft2134 Lucerne Ln, Smyrna, GA 30080Sold
- $906,0004 bd3 ba4k sqft3953 Basque Cir SE, Smyrna, GA 30080Off Market
Nearby schools
GreatSchools rating
- 5/10Nickajack Elementary SchoolGrades: PK-5Distance: 1.6 mi
- 6/10Campbell Middle SchoolGrades: 6-8Distance: 1.6 mi
- 6/10Campbell High SchoolGrades: 9-12Distance: 3.2 mi
Schools provided by the listing agent
- Elementary: Nickajack
- Middle: Campbell
- High: Campbell
Source: GAMLS. This data may not be complete. We recommend contacting the local school district to confirm school assignments for this home.
Get a cash offer in 3 minutes
Find out how much your home could sell for in as little as 3 minutes with a no-obligation cash offer.
Estimated market value
$849,900
Get a cash offer in 3 minutes
Find out how much your home could sell for in as little as 3 minutes with a no-obligation cash offer.
Estimated market value
$849,900
- Georgia
- Cobb County
- Smyrna
- 30080
- 2133 Lucerne Ln SE
Nearby cities
Nearby neighborhoods
Nearby zip codes
Other Smyrna Topics
