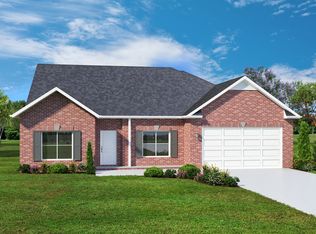
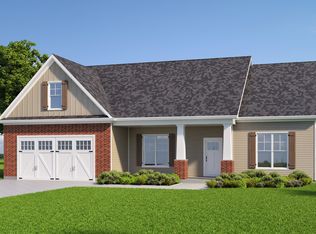
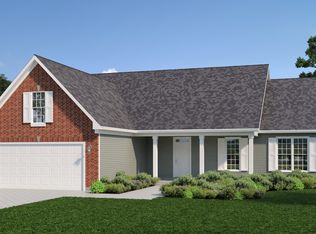
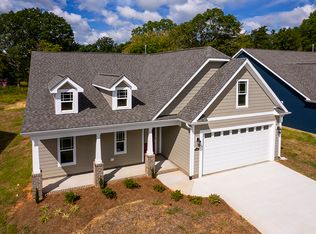
Large spacious townhome floorplan with 2343 SF of living area including covered front porch, 3 bedrooms, large bonus room over garage, 2.5 baths, back porch closed in to make sunroom and 2 car garage. The kitchen features an eat in breakfast area, bar top w/seating options, a walk-in pantry, under cabinet lighting, granite tops, and stainless appliances. The large family room features a tray ceiling and gas log fireplace w/access to sunroom. Dining area separated from living area by custom made decorative columns. The master suite features a large walk-in closet and luxury in suite bath with walk in tile shower, double vanities and separate water closet area. A walk-in laundry room, 2 additional bedrooms and 2nd full bath plus powder room complete the main floor. The exterior of the home showcases Hardy Plank siding
This property is not currently displayed as for sale or rent on Zillow. This may be different from what's on other websites or public sources.