Come see this cozy home nestled at the end of a private cul-de-sac, featuring 4 bedrooms and 2 full bathrooms! The inviting front porch is perfect for relaxing, while the spacious back deck offers the ideal spot to enjoy your morning coffee or an evening cocktail while taking in beautiful sunsets after a long day.
Inside, the bright and welcoming living room features a gorgeous stone fireplace and cathedral ceilings, creating a warm and open atmosphere. The kitchen is equipped with stainless steel appliances and a convenient eat-in island, perfect for casual meals and entertaining.
Additional features include a game room/5th bedroom and a 1-car garage - so you can say goodbye to clearing snow/ice off your vehicle on those winter mornings!
Don't miss your chance to make this wonderful home your own. Call 201.709.6077 to schedule your appointment today!
For sale
$264,000
2133 Mallard Ct, Bushkill, PA 18324
4beds
1,815sqft
Single Family Residence
Built in 1989
0.66 Acres Lot
$256,400 Zestimate®
$145/sqft
$123/mo HOA
What's special
Private cul-de-sacSpacious back deckInviting front porchConvenient eat-in islandGorgeous stone fireplaceCathedral ceilings
- 49 days
- 378
- 22
Likely to sell faster than
Zillow last checked:
Listing updated:
Listed by:
Latrese Laporte 201-709-6077,
Smart Way America Realty 570-371-5173
Source: PMAR,MLS#: PM-143905
Facts & features
Interior
Bedrooms & bathrooms
- Bedrooms: 4
- Bathrooms: 2
- Full bathrooms: 2
Primary bedroom
- Level: First
- Area: 115
- Dimensions: 11.5 x 10
Bedroom 2
- Level: Second
- Area: 120
- Dimensions: 12 x 10
Bedroom 3
- Level: Second
- Area: 75
- Dimensions: 10 x 7.5
Bedroom 5
- Description: Previous game room
- Level: First
- Area: 115
- Dimensions: 11.5 x 10
Primary bathroom
- Level: First
- Area: 66
- Dimensions: 11 x 6
Bathroom 2
- Level: Second
- Area: 37.5
- Dimensions: 7.5 x 5
Bathroom 4
- Level: First
- Area: 112.5
- Dimensions: 15 x 7.5
Dining room
- Level: First
- Area: 100
- Dimensions: 10 x 10
Kitchen
- Level: First
- Area: 115
- Dimensions: 11.5 x 10
Laundry
- Level: First
- Area: 35
- Dimensions: 7 x 5
Living room
- Level: First
- Area: 208
- Dimensions: 16 x 13
Heating
- Baseboard, Electric, Propane
Cooling
- Ceiling Fan(s)
Appliances
- Included: Self Cleaning Oven, Refrigerator, Water Heater, Microwave, Washer, Dryer
- Laundry: Electric Dryer Hookup, Washer Hookup
Features
- Eat-in Kitchen, Cathedral Ceiling(s)
- Flooring: Carpet, Laminate, Tile
- Basement: Crawl Space
- Has fireplace: Yes
- Fireplace features: Living Room
Interior area
- Total structure area: 1,297
- Total interior livable area: 1,815 sqft
- Finished area above ground: 1,815
- Finished area below ground: 0
Property
Parking
- Total spaces: 5
- Parking features: Garage - Attached, Open
- Attached garage spaces: 1
- Uncovered spaces: 4
Features
- Stories: 2
- Patio & porch: Porch, Deck
Lot
- Size: 0.66 Acres
- Features: Level
Details
- Parcel number: 038769
- Zoning: Residential
- Zoning description: Residential
- Special conditions: Standard
- Horses can be raised: Yes
- Horse amenities: Riding Trail
Construction
Type & style
- Home type: SingleFamily
- Architectural style: Contemporary
- Property subtype: Single Family Residence
Materials
- Vinyl Siding
- Roof: Asphalt
Condition
- Year built: 1989
- Major remodel year: 1989
Utilities & green energy
- Sewer: Mound Septic, Septic Tank
- Water: Well
Community & HOA
Community
- Security: 24 Hour Security
- Subdivision: Pocono Ranchlands
HOA
- Has HOA: Yes
- Amenities included: Gated, Clubhouse, Playground, Outdoor Pool
- Services included: Trash, Snow Removal, Maintenance Grounds
- HOA fee: $1,478 annually
Location
- Region: Bushkill
Financial & listing details
- Price per square foot: $145/sqft
- Tax assessed value: $83,360
- Annual tax amount: $3,474
- Date on market: 8/13/2026
- Listing terms: Cash,Conventional,FHA,VA Loan
- Road surface type: Paved
Estimated market value
$256,400
$244,000 - $269,000
$2,309/mo
Price history
| Date | Event | Price |
|---|---|---|
| 8/13/2026 | Listed for sale | $264,000+25.7%$145/sqft |
Source: PMAR #PM-143905 Report a problem | ||
| 5/23/2022 | Sold | $210,000+2.4%$116/sqft |
Source: PMAR #PM-94663 Report a problem | ||
| 3/28/2022 | Price change | $205,000+5.1%$113/sqft |
Source: PMAR #PM-94663 Report a problem | ||
| 3/8/2022 | Listed for sale | $195,000$107/sqft |
Source: PMAR #PM-94663 Report a problem | ||
| 2/25/2022 | Listing removed | -- |
Source: PMAR #PM-94663 Report a problem | ||
| 2/17/2022 | Listed for sale | $195,000+19.3%$107/sqft |
Source: PMAR #PM-94663 Report a problem | ||
| 3/22/2021 | Sold | $163,500-3.2%$90/sqft |
Source: PMAR #PM-84294 Report a problem | ||
| 1/14/2021 | Listed for sale | $168,900+128.2%$93/sqft |
Source: Coldwell Banker Town & Country #PM-84294 Report a problem | ||
| 12/14/2018 | Sold | $74,000$41/sqft |
Source: PMAR #PM-56684 Report a problem | ||
Public tax history
| Year | Property taxes | Tax assessment |
|---|---|---|
| 2025 | $3,419 +1.6% | $20,840 |
| 2024 | $3,366 +1.5% | $20,840 |
| 2023 | $3,315 +3.2% | $20,840 |
| 2022 | $3,212 +0.9% | $20,840 |
| 2021 | $3,183 | $20,840 |
| 2020 | $3,183 +1.3% | $20,840 |
| 2019 | $3,141 +0.5% | $20,840 |
| 2018 | $3,126 | $20,840 |
| 2017 | -- | $20,840 |
| 2016 | -- | $20,840 |
| 2015 | -- | $20,840 |
| 2014 | -- | $20,840 |
| 2013 | -- | $20,840 |
| 2012 | -- | $20,840 |
| 2011 | -- | $20,840 |
| 2010 | -- | $20,840 |
Find assessor info on the county website
Monthly payment
Est. payment
Payment breakdown
Explore the cost of this home by adjusting the details. Changes won't be saved.Climate risks
Neighborhood: 18324
Similar homes
- $285,0003 bd2 ba1.5k sqft2114 Lakeview Rd, Bushkill, PA 18324For Sale
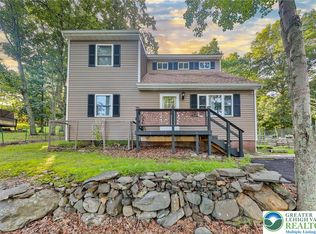 MLS ID #785441, Matthew Kessler, Lehigh Valley Just Listed LLC. GLVR
 - $269,9003 bd1 ba1.1k sqft324 Whippoorwill Dr, Bushkill, PA 18324For Sale
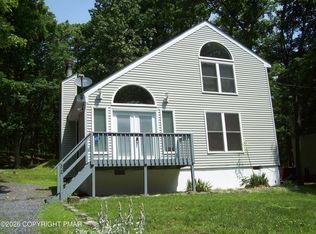 MLS ID #PM-143020, James J Martin, Wilkins & Associates Real Estate, Inc.. PMAR
 - $249,9003 bd2 ba1.8k sqft113 Bailey Dr, Bushkill, PA 18324For Sale

 MLS ID #PW262602, Katherine Bennett, NON-MEMBER OFFICE. PWAR as distributed by MLS GRID
 - $249,5004 bd2 ba1.2k sqft567 Big Egypt Rd, Bushkill, PA 18324For Sale
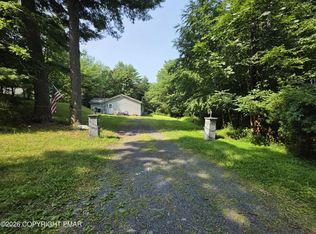 MLS ID #PM-143410, Grace Moro, Wilkins & Associates Real Estate, Inc.. PMAR
 - $299,9003 bd3 ba2.2k sqft2193 Spring Dr, Bushkill, PA 18324For SaleMLS ID #PW260488, Dara Larsen, Iron Valley R E Tri-State. PWAR as distributed by MLS GRID
- $280,0004 bd3 ba1.6k sqft1107 Hampstead Ct, Bushkill, PA 18324For SaleMLS ID #PW262440, Eileen Stevens, Weichert Realtors - Ruffino Real Estate. PWAR as distributed by MLS GRID
- $324,9003 bd2 ba1.6k sqft303 Otter Ct, Bushkill, PA 18324For SaleMLS ID #PW262447, Kimberly Grover, Weichert Realtors - Ruffino Real Estate. PWAR as distributed by MLS GRID
- $275,0003 bd2 ba1.9k sqft5970 Decker Rd, Bushkill, PA 18324For Sale
 MLS ID #PAPI2000938, Michelle Cappabianca, Weichert Realtors Acclaim. Bright MLS
 - $299,9004 bd3 ba2k sqft138 Westwood Dr, Dingmans Ferry, PA 18328For SaleMLS ID #PW262125, Denise J. Fey, Century 21 Geba Realty. PWAR as distributed by MLS GRID
- $310,9003 bd2 ba1.5k sqft120 Fairview Dr, Dingmans Ferry, PA 18328For SaleMLS ID #PW263191, Denise J. Fey, Century 21 Geba Realty. PWAR as distributed by MLS GRID
- $275,0003 bd3 ba1.6k sqft107 Snowshoe Dr, Dingmans Ferry, PA 18328For SaleMLS ID #PW261405, Liliya Malanyuk, NON-MEMBER OFFICE. PWAR as distributed by MLS GRID
- $225,0003 bd2 ba1.3k sqft176 Mountain Lake Dr, Dingmans Ferry, PA 18328For SaleMLS ID #PW263188, Melissa Casteline, Keller Williams RE Milford. PWAR as distributed by MLS GRID
