Skip main navigation
Closed
  • Listing Provided by: RE/MAX Today
    Bought with: Main St. Real Estate
    Price Unknown

    2133 Matilda Ct, Washington, MO 63090

    4beds
    2,443sqft
    Single Family Residence
    Built in 2001
    0.28 Acres Lot
    $351,300 Zestimate®
    $--/sqft
    $2,193 Estimated rent

    Home value

    $351,300

    $320,000 - $386,000

    $2,193/mo

    Zestimate® history
    Loading
    Loading...

    Owner options

    List your home for rent

    $2,193/mo

    Rent Zestimate®

    Find your next renter with Zillow Rental Manager. Plus, with online applications, you can quickly screen prospective tenants – for free.

    Learn more

    $2,193/mo

    Rent Zestimate®

    Refinance and save

    Refinancing to a lower rate could help reduce your monthly payments and save thousands over the life of the loan.

    See today's rates

    Explore your selling options

    Work with a Zillow partner agent

    Leverage their expertise and Zillow's premium Showcase listings to get your home seen by more buyers.

    Get started

    List with your own agent

    Get your home in front of millions of buyers by listing it on Zillow.

    Learn how to do it

    Sell it yourself

    Take full control of how buyers see your home on Zillow by listing For Sale by Owner (FSBO).

    List your home

    What's special

    Versatile mother-in-law quartersMultiple storage closetsConsiderable sized vanitySpacious primary suiteLuxurious tiled showerMain floor laundryWalk-in closet
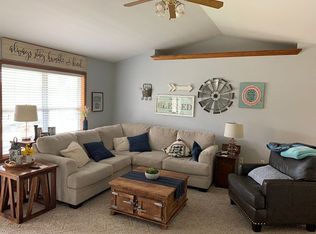
    Welcome to this beautifully updated 4 bedroom, 3 bath ranch nestled in the heart of Washington, MO. This main floor impresses with a spacious primary suite featuring a walk-in closet & of a considerable sized vanity , plus the convenience of main floor laundry. The kitchen shines with stainless steel appliances, perfect for everyday living and entertaining. Head down to the lower level to discover a versatile mother-in-law quarters complete with a well appointed kitchen with custom cabinetry, appliances and hardware. The bath room has a luxurious tiled shower. The bedroom is spacious with a generous walk-in closet, which is ideal for guests, extended family or rental potential. It also features multiple storage closets, providing plenty of space to stay organized. Step outside to a fully fenced backyard perfect for kids, pets & outdoor gatherings along with updated front landscaping that adds to the home’s curb appeal. Lastly, you can't forget the 23x21 garage that has a 11x12 work space or park area; whatever you'd like it to be. With numerous updates throughout & too many extras to list, this home is truly a must see!

    Zillow last checked:

    Listing updated:

    Listing Provided by:

    Matthew E McClelland 314-922-7767,

    RE/MAX Today,

    Sarah D Sullentrup 636-390-8575,

    RE/MAX Today

    Bought with:

    Trisha L Van Weelden, 2022044187

    Main St. Real Estate

    Source: MARIS,MLS#: 26017375MLS LogoOriginating MLS: Franklin County Board of REALTORS

    Facts & features

    Interior

    Bedrooms & bathrooms
    • Bedrooms: 4
    • Bathrooms: 3
    • Full bathrooms: 3
    • Main level bathrooms: 2
    • Main level bedrooms: 3
    Primary bedroom
    • Features: Floor Covering: Carpeting
    • Level: Main
    • Area: 165
    • Dimensions: 15x11
    Bedroom 2
    • Features: Floor Covering: Carpeting
    • Level: Main
    • Area: 110
    • Dimensions: 11x10
    Bedroom 3
    • Features: Floor Covering: Carpeting
    • Level: Main
    • Area: 110
    • Dimensions: 11x10
    Bedroom 4
    • Features: Floor Covering: Carpeting
    • Level: Lower
    • Area: 120
    • Dimensions: 12x10
    Dining room
    • Features: Floor Covering: Luxury Vinyl Plank
    • Level: Main
    • Area: 117
    • Dimensions: 13x9
    Family room
    • Features: Floor Covering: Carpeting, Luxury Vinyl Plank
    • Level: Lower
    • Area: 168
    • Dimensions: 14x12
    Kitchen
    • Features: Floor Covering: Luxury Vinyl Plank
    • Level: Main
    • Area: 117
    • Dimensions: 13x9
    Kitchen
    • Features: Floor Covering: Luxury Vinyl Plank
    • Level: Lower
    • Area: 209
    • Dimensions: 19x11
    Living room
    • Features: Floor Covering: Carpeting
    • Level: Main
    • Area: 240
    • Dimensions: 16x15
    Heating
    • Electric
    Cooling
    • Central Air
    Appliances
    • Included: Dishwasher, Disposal, Microwave, Electric Range, Refrigerator, Electric Water Heater
    • Laundry: Electric Dryer Hookup, Laundry Room, Main Level
    Features
    • Breakfast Bar, Ceiling Fan(s), Custom Cabinetry, Eat-in Kitchen, High Speed Internet, In-Law Floorplan, Kitchen/Dining Room Combo, Open Floorplan, Recessed Lighting, See Remarks, Shower, Storage, Vaulted Ceiling(s), Walk-In Closet(s)
    • Flooring: Carpet, Luxury Vinyl
    • Doors: Panel Door(s), Sliding Doors, Storm Door(s)
    • Basement: Concrete,Finished,Storage Space,Sump Pump,Walk-Out Access
    • Has fireplace: No
    Interior area
    • Total structure area: 2,443
    • Total interior livable area: 2,443 sqft
    • Finished area above ground: 1,308
    • Finished area below ground: 1,135

    Property

    Parking
    • Total spaces: 2
    • Parking features: Driveway, Garage, Garage Door Opener, Garage Faces Front, On Street
    • Attached garage spaces: 2
    • Has uncovered spaces: Yes
    Features
    • Levels: One
    • Patio & porch: Covered, Front Porch, Patio
    • Pool features: None
    • Fencing: Back Yard,Chain Link
    Lot
    • Size: 0.28 Acres
    • Features: Back Yard, Front Yard, Gentle Sloping, Landscaped
    Details
    • Parcel number: 1082704024022310
    • Special conditions: Standard

    Construction

    Type & style
    • Home type: SingleFamily
    • Architectural style: Patio,Ranch,Traditional
    • Property subtype: Single Family Residence
    • Attached to another structure: Yes
    Materials
    • Brick, Vinyl Siding
    • Roof: Architectural Shingle
    Condition
    • Year built: 2001

    Utilities & green energy

    • Electric: Ameren
    • Sewer: Public Sewer
    • Water: Public
    • Utilities for property: Cable Available

    Community & neighborhood

    Location
    • Region: Washington
    • Subdivision: Cricket Creek Estates

    Other

    Other facts
    • Listing terms: Cash,Conventional,FHA,USDA Loan,VA Loan
    • Ownership: Private

    Price history

    DateEventPrice
    5/18/2026Sold--
    Source: MARIS #26017375 Report a problem
    3/30/2026Pending sale$349,900$143/sqft
    Source: MARIS #26017375 Report a problem
    3/29/2026Listed for sale$349,900+45.8%$143/sqft
    Source: MARIS #26017375 Report a problem
    12/14/2021Sold--
    Source: MARIS #21060249 Report a problem
    12/14/2021Pending sale$240,000$98/sqft
    Source: MARIS #21060249 Report a problem
    11/12/2021Contingent$240,000$98/sqft
    Source: MARIS #21060249 Report a problem
    9/1/2021Listed for sale$240,000$98/sqft
    Source: MARIS #21060249 Report a problem

    Public tax history

    YearProperty taxesTax assessment
    2024$1,750 0%$30,831
    2023$1,750 -8.6%$30,831 -8.5%
    2022$1,914 +0.3%$33,685
    2021$1,909 +0.3%$33,685 +4.1%
    2020$1,904 +8.4%$32,351
    2019$1,756 +0.2%$32,351 +9%
    2017$1,753 +10.6%$29,674 +8.6%
    2016$1,586 $27,324
    2015$1,586 $27,324 -0.8%
    2014$1,586 $27,549
    2013-- $27,549 -6.2%
    2012-- $29,382
    2011-- $29,382 +2%
    2010-- $28,810
    2009-- $28,810 +5.6%
    2006$1,473 +0.4%$27,284
    2005$1,468 +12%$27,284 +12.7%
    2004$1,311 +0.4%$24,202
    2003$1,306 +7%$24,202 +5.2%
    2002$1,221 +357.7%$23,015 +363.1%
    2001$267 $4,970

    Find assessor info on the county website

    Neighborhood: 63090

    Nearby schools

    GreatSchools rating
    Schools provided by the listing agent
    • Elementary: South Point Elem.
    • Middle: Washington Middle
    • High: Washington High

    Source: MARIS. This data may not be complete. We recommend contacting the local school district to confirm school assignments for this home.