Your home searching ends here! Nestled away in quiet and most sought-after community of Deerfield, in the heart of Orlando lies this elegant estate. This gorgeous estate is sitting on a cozy private lot. Once you enter the open floor plan awaits you and the chef gourmet kitchen with eye catching granite countertops. Latest stainless-steel appliances and espresso martini colored high end cabinets to complement the soft colors throughout. FRESH paint, BRAND NEW flooring, Home completely tiled throughout. Walk in closets in every room and state of the art NEWLY REMODLED upgraded bathrooms. ENTIRE PLUMBING on the home was re done!! Warm inviting living room for fun family nights and entertaining with sliding glass door to exit on to the fully screened in lanai where you will find your oversized fully fenced in lot. Enjoy the Florida sunshine, bbqs, fun and more out here as you gander upon your quiet backyard. Ready for your future pool. Upstairs has a HUGE LOFT area for entertainment of whatever you can imagine. This is a dream home. Not to mention amenities in this community feature park, playgrounds lakes and ponds, resort style pool! You’ll feel like you’re on vacation every second you spend in your new home. Only seconds from major highways and shopping plazas, less than 29 minutes to the beach & Disney along with other attractions. Nothing says Florida living like this home here. Be the first to see for yourself before it’s too late.
For sale
$389,000
2133 MEADOWMOUSE STREET, ORLANDO, FL 32837
3beds
1,592sqft
Single Family Residence
Built in 1990
5,251 Square Feet Lot
$381,200 Zestimate®
$244/sqft
$25/mo HOA
What's special
Fresh paintEye catching granite countertopsChef gourmet kitchenOpen floor planBrand new flooringHome completely tiled throughoutSoft colors throughout
- 5 days
- 653
- 78
Likely to sell faster than
Zillow last checked:
Listing updated:
Listed by:
Angel Iglesia 407-508-5528,
LUXE PROPERTIES 305-809-7650
Source: Stellar MLS,MLS#: O6441398 Originating MLS: Lake and Sumter
Originating MLS: Lake and Sumter
Facts & features
Interior
Bedrooms & bathrooms
- Bedrooms: 3
- Bathrooms: 2
- Full bathrooms: 2
Rooms
- Room types: Family Room, Dining Room
Primary bedroom
- Features: Ceiling Fan(s), Walk-In Closet(s)
- Level: First
- Area: 320 Square Feet
- Dimensions: 16x20
Bedroom 2
- Features: Ceiling Fan(s), Walk-In Closet(s)
- Level: First
- Area: 120 Square Feet
- Dimensions: 12x10
Bedroom 3
- Features: Ceiling Fan(s), Walk-In Closet(s)
- Level: First
- Area: 144 Square Feet
- Dimensions: 12x12
Great room
- Level: First
- Area: 300 Square Feet
- Dimensions: 15x20
Kitchen
- Features: Pantry
- Level: First
- Area: 180 Square Feet
- Dimensions: 10x18
Heating
- Central
Cooling
- Central Air
Appliances
- Included: Convection Oven, Dishwasher, Exhaust Fan, Microwave, Refrigerator
- Laundry: In Garage
Features
- Built-in Features, Ceiling Fan(s), Crown Molding, High Ceilings, Living Room/Dining Room Combo, Open Floorplan, Primary Bedroom Main Floor, Smart Home, Solid Wood Cabinets, Stone Counters, Tray Ceiling(s), Walk-In Closet(s)
- Flooring: Ceramic Tile
- Doors: Sliding Doors
- Windows: Skylight(s)
- Has fireplace: No
Interior area
- Total structure area: 2,060
- Total interior livable area: 1,592 sqft
Video & virtual tour
Property
Parking
- Total spaces: 2
- Parking features: Garage - Attached
- Attached garage spaces: 2
Features
- Levels: One
- Stories: 1
- Exterior features: Irrigation System, Lighting, Private Yard, Rain Gutters, Sidewalk, Sprinkler Metered
- Fencing: Vinyl
- Waterfront features: Lake
Lot
- Size: 5,251 Square Feet
- Features: Cleared, City Lot, Landscaped, Sidewalk
Details
- Parcel number: 212429201400810
- Zoning: P-D
- Special conditions: None
Construction
Type & style
- Home type: SingleFamily
- Property subtype: Single Family Residence
Materials
- Block, Stucco
- Foundation: Block, Slab
- Roof: Shingle
Condition
- New construction: No
- Year built: 1990
Utilities & green energy
- Sewer: Public Sewer
- Water: Public
- Utilities for property: BB/HS Internet Available, Cable Available, Electricity Connected, Sprinkler Meter, Water Connected
Community & HOA
Community
- Features: Lake, Community Mailbox, Deed Restrictions, Playground, Sidewalks
- Pet fee: $0 monthly
- Subdivision: DEERFIELD PH 01C
HOA
- Has HOA: Yes
- Amenities included: Maintenance, Park
- HOA fee: $25 monthly
- HOA name: Debroah
Location
- Region: Orlando
Financial & listing details
- Price per square foot: $244/sqft
- Tax assessed value: $340,903
- Annual tax amount: $6,176
- Date on market: 9/15/2026
- Cumulative days on market: 6 days
- Listing terms: Cash,Conventional,FHA
- Ownership: Fee Simple
- Total actual rent: 0
- Electric utility on property: Yes
- Road surface type: Paved
Estimated market value
$381,200
$362,000 - $400,000
$2,370/mo
Price history
| Date | Event | Price |
|---|---|---|
| 9/15/2026 | Listed for sale | $389,000+90.7%$244/sqft |
Source:  Stellar MLS #O6441398 Report a problem Stellar MLS #O6441398 Report a problem | ||
| 3/24/2021 | Listing removed | -- |
Source: Owner Report a problem | ||
| 4/22/2019 | Listing removed | $1,800$1/sqft |
Source: Owner Report a problem | ||
| 4/4/2019 | Listed for rent | $1,800+9.1%$1/sqft |
Source: Owner Report a problem | ||
| 3/17/2018 | Listing removed | $1,650$1/sqft |
Source: Owner Report a problem | ||
| 3/12/2018 | Listed for rent | $1,650$1/sqft |
Source: Owner Report a problem | ||
| 10/7/2015 | Sold | $204,000-1%$128/sqft |
Source: Public Record Report a problem | ||
| 8/25/2015 | Pending sale | $206,000$129/sqft |
Source: BHHS RESULTS REALTY #O5387618 Report a problem | ||
| 8/20/2015 | Listed for sale | $206,000+56.1%$129/sqft |
Source: BHHS RESULTS REALTY #O5387618 Report a problem | ||
| 8/7/2001 | Sold | $132,000+35.4%$83/sqft |
Source: Public Record Report a problem | ||
| 6/27/2001 | Sold | $97,500-12.9%$61/sqft |
Source: Public Record Report a problem | ||
| 10/1/1999 | Sold | $112,000+24.4%$70/sqft |
Source: Public Record Report a problem | ||
| 1/10/1996 | Sold | $90,000$57/sqft |
Source: Public Record Report a problem | ||
Public tax history
| Year | Property taxes | Tax assessment |
|---|---|---|
| 2024 | $5,696 +8.7% | $312,413 +10% |
| 2023 | $5,240 +16.8% | $284,012 +10% |
| 2022 | $4,485 +9.1% | $258,193 +10% |
| 2021 | $4,111 +5.3% | $234,721 +6.6% |
| 2020 | $3,904 +4.8% | $220,212 +6.6% |
| 2019 | $3,725 +3% | $206,498 +4.7% |
| 2018 | $3,616 +0% | $197,320 +10% |
| 2017 | $3,616 +8.3% | $179,382 +3.6% |
| 2016 | $3,338 +1.9% | $173,213 +26.6% |
| 2015 | $3,276 +117.2% | $136,796 +20.5% |
| 2014 | $1,508 +1.9% | $113,517 +12% |
| 2013 | $1,480 +0.5% | $101,364 +1.2% |
| 2012 | $1,473 -2.7% | $100,147 -2.3% |
| 2011 | $1,513 -4.7% | $102,459 -6.2% |
| 2010 | $1,588 | $109,258 -10.1% |
| 2009 | -- | $121,541 -35.1% |
| 2008 | $1,658 -6.9% | $187,350 -15% |
| 2007 | $1,780 -4.7% | $220,421 +15.5% |
| 2006 | $1,867 +2.5% | $190,795 +32.4% |
| 2005 | $1,821 +4.9% | $144,110 +15.2% |
| 2004 | $1,737 +0.9% | $125,147 +10.6% |
| 2003 | $1,720 +4.3% | $113,193 +12.3% |
| 2002 | $1,650 +5.8% | $100,787 +6.4% |
| 2001 | $1,559 +2.3% | $94,759 +4.1% |
| 2000 | $1,524 | $91,030 |
Find assessor info on the county website
Monthly payment
Est. payment
Payment breakdown
Explore the cost of this home by adjusting the details. Changes won't be saved.Climate risks
Neighborhood: 32837

Similar homes
- $445,0004 bd2 ba1.9k sqft2701 BURWOOD AVENUE, ORLANDO, FL 32837For Sale

 MLS ID #S5157715, Ricardo Torres, PREMIER SOTHEBYS INT'L REALTY. Stellar MLS
 - $379,0003 bd2 ba1.3k sqft2601 BRIANA COURT, ORLANDO, FL 32837For Sale
 MLS ID #O6441360, Myka Turley, ORLANDO REALTY & PROPERTY MGNT. Stellar MLS
 - $410,0003 bd2 ba1.5k sqft2218 NEWT STREET, ORLANDO, FL 32837For Sale
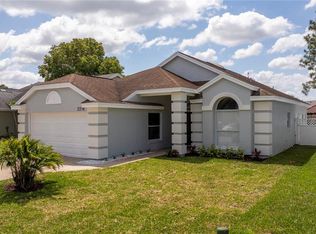 MLS ID #O6404940, Luiz Silva, MS LAND & BUILDING LLC. Stellar MLS
 - $399,9003 bd2 ba1.4k sqft12225 PANTAR STREET, ORLANDO, FL 32837For Sale
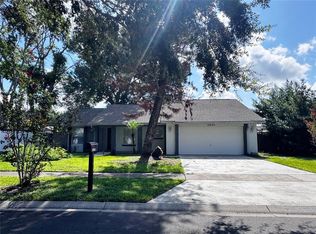 MLS ID #O6433340, Norma Betancourt, NUESTRO REALTY LLC. Stellar MLS
 - $399,0004 bd2 ba1.6k sqft2127 SPICE AVENUE, ORLANDO, FL 32837For SaleMLS ID #S5155626, Gloria Mejia, FLORIDA REALTY INVESTMENTS. Stellar MLS
- $390,0003 bd2 ba1.5k sqft12013 CLOVE STREET, ORLANDO, FL 32837For SaleMLS ID #C7527003, William Figueroa, SOVEREIGN REAL ESTATE GROUP. Stellar MLS
- $390,0003 bd3 ba1.5k sqft11943 BLACKHEATH CIRCLE, ORLANDO, FL 32837For SaleMLS ID #C7529597, Raul Pino, SOVEREIGN REAL ESTATE GROUP. Stellar MLS
- $385,0003 bd2 ba1.4k sqft2019 PAPRIKA DRIVE, ORLANDO, FL 32837For SaleMLS ID #O6405583, Alexandra Araque, KELLER WILLIAMS LEGACY REALTY. Stellar MLS
- $465,0004 bd2 ba2k sqft12745 NEWFIELD DRIVE S, ORLANDO, FL 32837For SaleMLS ID #O6441011, Maria Garcia, HOME MASTER REALTY OF C F INC. Stellar MLS
- $380,0003 bd3 ba1.4k sqft11842 ATLIN DRIVE, ORLANDO, FL 32837For SaleMLS ID #S5154086, Steve Pugh, EXP REALTY LLC. Stellar MLS
- $384,9003 bd2 ba1.6k sqft3236 KOVAL COURT, ORLANDO, FL 32837For SaleMLS ID #O6436503, Judith Taveras, GENESIS REALTY SERVICES INC.. Stellar MLS
- $395,9004 bd2 ba2.1k sqft2024 NORFIELD COURT, ORLANDO, FL 32837For SaleMLS ID #O6435340, Ali Yche, SOUTHERN PRESTIGE REALTY INC. Stellar MLS
- $484,9004 bd2 ba2k sqft2547 RACCOON RUN LANE, ORLANDO, FL 32837For SaleMLS ID #S5157881, Ilanna Reisner, PA, LPT REALTY, LLC. Stellar MLS
- $384,0003 bd2 ba1.5k sqft2784 FALLING TREE CIRCLE, ORLANDO, FL 32837For SaleMLS ID #O6435486, Diana Cruz, NONA LEGACY POWERED BY LA ROSA. Stellar MLS
- $414,0003 bd2 ba2k sqft2704 MUSCATELLO STREET, ORLANDO, FL 32837For SaleMLS ID #O6426513, Sandra Rivera, LPT REALTY, LLC. Stellar MLS
- $425,0004 bd2 ba2.3k sqft12686 NEWFIELD DRIVE, ORLANDO, FL 32837For SaleMLS ID #O6404206, Diana Cruz, NONA LEGACY POWERED BY LA ROSA. Stellar MLS
- $439,0003 bd3 ba1.4k sqft2658 CERAM AVENUE, ORLANDO, FL 32837For SaleMLS ID #S5151547, Alida Labiosa, LA ROSA REALTY LLC. Stellar MLS
- $380,0003 bd2 ba1.4k sqft14519 MUSKET FIRE LANE, ORLANDO, FL 32837For SaleMLS ID #O6434015, Karen Albright, OPENDOOR BROKERAGE LLC. Stellar MLS
- $429,0004 bd3 ba1.8k sqft12509 CRAYFORD AVENUE, ORLANDO, FL 32837For SaleMLS ID #O6434554, Kriselys Tapia, THE REAL ESTATE INTERNATIONAL GROUP LLC. Stellar MLS
- $407,0003 bd2 ba1.7k sqft3513 MCALLISTER WAY, ORLANDO, FL 32837For SaleMLS ID #O6426399, Rina Patel, RE/MAX PRIME PROPERTIES. Stellar MLS
