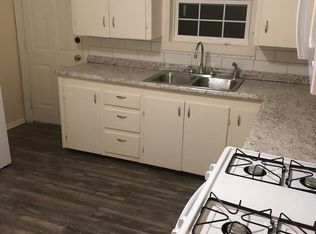
$5000 Allowance with acceptable offer! Owner Agent. Welcome to this charming property, situated on an expansive double lot, the exterior boasts a magnificent metal fence providing both security and aesthetics, complemented by an oversized carport. Delight in your morning coffee or bask in the evening sunset on the awesome screened-in front porch. This home has undergone a complete transformation, being taken down to the studs and meticulously rebuilt. The interior showcases numerous enhancements, including new studs and rafters, upgraded electrical and plumbing systems, new central air and heat, a sleek metal roof, and energy-efficient spray foam insulation. Thoughtfully designed space with a separate closet for a stackable washer and dryer. The kitchen is a culinary haven, featuring brand-new cabinets equipped with lazy susan's in each corner, a built-in microwave, and a stove with a convenient built-in air fryer. Conveniently located near Hendricks, HSU, and ACU.
Sold
Price Unknown
2133 Merchant St, Abilene, TX 79603
2beds
984sqft
Single Family Residence
Built in 1941
0.32 Acres Lot
$127,500 Zestimate®
$--/sqft
$1,901 Estimated rent
Home value
$127,500
$106,000 - $148,000
$1,901/mo
Zestimate® history
Owner options
List your home for rent
$1,901/mo
Rent Zestimate®
Find your next renter with Zillow Rental Manager. Plus, with online applications, you can quickly screen prospective tenants – for free.
$1,901/mo
Rent Zestimate®
Refinance and save
Refinancing to a lower rate could help reduce your monthly payments and save thousands over the life of the loan.
Explore your selling options
Work with a Zillow partner agent
Leverage their expertise and Zillow's premium Showcase listings to get your home seen by more buyers.
Get startedList with your own agent
Get your home in front of millions of buyers by listing it on Zillow.
Learn how to do itSell it yourself
Take full control of how buyers see your home on Zillow by listing For Sale by Owner (FSBO).
List your homeWhat's special
Oversized carportUpgraded electricalPlumbing systemsSleek metal roofBuilt-in microwaveNew studsExpansive double lot
Zillow last checked:
Listing updated:
Listed by:
Tommy Simons 0583499,
Tommy Simons (office) 325-721-8800
Bought with:
Tommy Simons
Tommy Simons (office)
Source: NTREIS,MLS#: 20496179
Facts & features
Interior
Bedrooms & bathrooms
- Bedrooms: 2
- Bathrooms: 1
- Full bathrooms: 1
Primary bedroom
- Level: First
Bedroom
- Level: First
Dining room
- Level: First
Other
- Level: First
Living room
- Level: First
Heating
- Central, Electric
Cooling
- Central Air, Electric
Appliances
- Included: Dishwasher, Electric Range, Disposal
- Laundry: Washer Hookup, Electric Dryer Hookup, Laundry in Utility Room, Stacked
Features
- Built-in Features, Granite Counters, High Speed Internet, Open Floorplan, Pantry, Walk-In Closet(s)
- Flooring: Luxury Vinyl Plank
- Has basement: No
- Has fireplace: No
Interior area
- Total interior livable area: 984 sqft
Property
Parking
- Total spaces: 4
- Parking features: Aggregate, Covered, Carport, Detached Carport, Direct Access
- Carport spaces: 4
Accessibility
- Accessibility features: Accessible Full Bath, Accessible Bedroom, Accessible Approach with Ramp, Accessible Doors
Features
- Levels: One
- Stories: 1
- Pool features: None
- Fencing: Metal
Lot
- Size: 0.32 Acres
Details
- Parcel number: 68454
Construction
Type & style
- Home type: SingleFamily
- Architectural style: Contemporary/Modern,Detached
- Property subtype: Single Family Residence
Materials
- Frame
- Foundation: Combination, Pillar/Post/Pier, Slab
- Roof: Metal
Condition
- Year built: 1941
Utilities & green energy
- Sewer: Public Sewer
- Water: Public
- Utilities for property: Cable Available, Sewer Available, Water Available
Green energy
- Energy efficient items: Insulation
Community & HOA
Community
- Features: Curbs
- Subdivision: College Heights
HOA
- Has HOA: No
Location
- Region: Abilene
Financial & listing details
- Tax assessed value: $141,277
- Annual tax amount: $900
- Date on market: 12/21/2023
- Cumulative days on market: 62 days
- Listing terms: Cash,FHA,VA Loan
- Road surface type: Asphalt
Price history
| Date | Event | Price |
|---|---|---|
| 3/15/2024 | Sold | -- |
Source: NTREIS #20496179 Report a problem | ||
| 2/29/2024 | Pending sale | $150,000$152/sqft |
Source: NTREIS #20496179 Report a problem | ||
| 2/22/2024 | Contingent | $150,000$152/sqft |
Source: NTREIS #20496179 Report a problem | ||
| 1/8/2024 | Price change | $150,000-6.3%$152/sqft |
Source: NTREIS #20496179 Report a problem | ||
| 12/21/2023 | Listed for sale | $160,000$163/sqft |
Source: NTREIS #20496179 Report a problem | ||
Public tax history
| Year | Property taxes | Tax assessment |
|---|---|---|
| 2025 | $3,202 +15.5% | $141,277 +17.3% |
| 2024 | $2,773 +208.1% | $120,465 +208.6% |
| 2023 | $900 | $39,036 +43.2% |
| 2022 | -- | $27,254 +10% |
| 2021 | -- | $24,776 +10% |
| 2020 | -- | $22,524 +8.5% |
| 2019 | -- | $20,753 +0.4% |
| 2018 | -- | $20,672 +9.8% |
| 2017 | -- | $18,835 +1.7% |
| 2016 | $460 | $18,517 -1.8% |
| 2015 | -- | $18,857 |
| 2014 | -- | $18,857 +2.2% |
| 2013 | -- | $18,454 +1.3% |
| 2012 | -- | $18,222 +1.4% |
| 2011 | -- | $17,963 +3% |
| 2010 | -- | $17,435 +8.3% |
| 2009 | -- | $16,099 +0.4% |
| 2008 | -- | $16,035 +3.4% |
| 2007 | -- | $15,501 +2.2% |
| 2006 | -- | $15,170 +2.9% |
| 2005 | -- | $14,747 +0.6% |
| 2004 | -- | $14,663 +2.7% |
| 2003 | -- | $14,278 +3.8% |
| 2002 | -- | $13,756 +1.9% |
| 2001 | -- | $13,498 |
Find assessor info on the county website
Neighborhood: Sears Park
Nearby homes
- $86,1002 bd1 ba756 sqft2149 Merchant St, Abilene, TX 79603Off Market
- $118,300-- bd1 ba1.6k sqft2125 Merchant St, Abilene, TX 79603Off Market
- $6,150-- bd1 ba1k sqft2157 Merchant St, Abilene, TX 79603Off Market
- $143,5002 bd1 ba965 sqft2117 Merchant St, Abilene, TX 79603Off Market
- $58,613-- bd1 ba1.3k sqft2134 Swenson St, Abilene, TX 79603Off Market
- $98,200-- bd1 ba1.7k sqft2126 Swenson St, Abilene, TX 79603Off Market
- $101,5003 bd2 ba1.7k sqft2150 Swenson St, Abilene, TX 79603Off Market
- $8,100-- bd-- ba-- sqft2109 Merchant St, Abilene, TX 79603Off Market
Nearby schools
GreatSchools rating
- 3/10Martinez Elementary SchoolGrades: K-5Distance: 0.7 mi
- 4/10Mann STEAM AcademyGrades: 6-8Distance: 1.3 mi
- 5/10Abilene High SchoolGrades: 9-12Distance: 1.5 mi
Schools provided by the listing agent
- Elementary: Martinez
- Middle: Mann
- High: Abilene
- District: Abilene ISD
Source: NTREIS. This data may not be complete. We recommend contacting the local school district to confirm school assignments for this home.
- Texas
- Taylor County
- Abilene
- 79603
- Sears Park
- 2133 Merchant St
