Welcome to this beautiful 4-bedroom, 2.5-bath home tucked at the end of a quiet cul-de-sac in Florissant! Step inside to an inviting open foyer with wood floors. To your left, a cozy family room, and to your right, a formal dining room perfect for entertaining. The spacious living room features a warm fireplace framed by custom built-in bookshelves, an ideal spot to unwind on a crisp fall evening.
The kitchen offers gas appliances, a charming breakfast nook, and a window over the sink with views of the large, flat backyard. Convenient main-floor laundry and a guest half bath add everyday ease.
Upstairs, retreat to the expansive primary suite with two walk-in closets, room for a king-size bed, and a spa-like bath complete with soaking tub and separate shower. Three additional bedrooms and a full hall bath provide plenty of space for family or guests.
The unfinished basement is ready for your personal touch—whether storage or future living space. A two-car garage and additional street parking complete the package. Don’t miss the opportunity to make this home your own!
Closed
Listed by: ReeceNichols Real Estate • Scott W Stieven • 314-954-9155
Bought with: Berkshire Hathaway HomeServices Select Properties
Price Unknown
2133 Morning Mist Ct, Florissant, MO 63033
4beds
2,190sqft
Single Family Residence
Built in 1991
0.38 Acres Lot
$339,400 Zestimate®
$--/sqft
$2,415 Estimated rent
Home value
$339,400
$312,000 - $367,000
$2,415/mo
Zestimate® history
Owner options
List your home for rent
$2,415/mo
Rent Zestimate®
Find your next renter with Zillow Rental Manager. Plus, with online applications, you can quickly screen prospective tenants – for free.
$2,415/mo
Rent Zestimate®
Refinance and save
Refinancing to a lower rate could help reduce your monthly payments and save thousands over the life of the loan.
Explore your selling options
Work with a Zillow partner agent
Leverage their expertise and Zillow's premium Showcase listings to get your home seen by more buyers.
Get startedList with your own agent
Get your home in front of millions of buyers by listing it on Zillow.
Learn how to do itSell it yourself
Take full control of how buyers see your home on Zillow by listing For Sale by Owner (FSBO).
List your homeWhat's special
Warm fireplaceQuiet cul-de-sacExpansive primary suiteSpa-like bathSeparate showerCharming breakfast nookFormal dining room
Zillow last checked:
Listing updated:
Listed by:
Scott W Stieven 314-954-9155,
ReeceNichols Real Estate
Bought with:
Angie K Olsen, 2019037224
Berkshire Hathaway HomeServices Select Properties
Source: MARIS,MLS#: 25064419 Originating MLS: St. Louis Association of REALTORS
Originating MLS: St. Louis Association of REALTORSFacts & features
Interior
Bedrooms & bathrooms
- Bedrooms: 4
- Bathrooms: 3
- Full bathrooms: 2
- 1/2 bathrooms: 1
- Main level bathrooms: 1
Primary bedroom
- Features: Floor Covering: Wood
- Level: Upper
- Area: 192
- Dimensions: 16x12
Bedroom 2
- Features: Floor Covering: Wood
- Level: Upper
- Area: 132
- Dimensions: 12x11
Bedroom 3
- Features: Floor Covering: Wood
- Level: Upper
- Area: 110
- Dimensions: 11x10
Bedroom 4
- Features: Floor Covering: Wood
- Level: Upper
- Area: 100
- Dimensions: 10x10
Breakfast room
- Features: Floor Covering: Vinyl
- Level: Main
- Area: 72
- Dimensions: 9x8
Dining room
- Features: Floor Covering: Wood
- Level: Main
- Area: 144
- Dimensions: 12x12
Family room
- Features: Floor Covering: Wood
- Level: Main
- Area: 323
- Dimensions: 19x17
Kitchen
- Features: Floor Covering: Vinyl
- Level: Main
- Area: 156
- Dimensions: 13x12
Laundry
- Features: Floor Covering: Vinyl
- Level: Main
- Area: 40
- Dimensions: 8x5
Living room
- Features: Floor Covering: Wood
- Level: Main
- Area: 180
- Dimensions: 15x12
Heating
- Forced Air, Natural Gas
Cooling
- Attic Fan, Ceiling Fan(s), Central Air, Electric, Gas, Humidity Control
Appliances
- Included: ENERGY STAR Qualified Appliances, Stainless Steel Appliance(s), Dishwasher, Disposal, ENERGY STAR Qualified Dryer, Exhaust Fan, Humidifier, Gas Range, Refrigerator, ENERGY STAR Qualified Washer, Gas Water Heater
- Laundry: Electric Dryer Hookup, Main Level, Washer Hookup
Features
- Bookcases, Built-in Features, Ceiling Fan(s), High Ceilings, High Speed Internet, Soaking Tub, Two Story Entrance Foyer, Walk-In Closet(s)
- Flooring: Carpet, Hardwood, Tile
- Doors: Panel Door(s)
- Windows: Blinds, Double Pane Windows, ENERGY STAR Qualified Windows, Insulated Windows, Tilt-In Windows
- Basement: Concrete,Storage Space,Sump Pump,Unfinished
- Number of fireplaces: 1
- Fireplace features: Living Room, Wood Burning
Interior area
- Total structure area: 2,190
- Total interior livable area: 2,190 sqft
- Finished area above ground: 2,190
Property
Parking
- Total spaces: 2
- Parking features: Additional Parking, Attached, Concrete, Driveway, Garage, Garage Door Opener, Garage Faces Front, Off Street
- Attached garage spaces: 2
- Has uncovered spaces: Yes
Features
- Levels: One
- Patio & porch: Awning(s), Covered, Front Porch, Patio
- Exterior features: Entry Steps/Stairs, Lighting
- Fencing: Back Yard,Partial,Perimeter,Privacy,Wood
Lot
- Size: 0.38 Acres
- Dimensions: 142 x 107
- Features: Adjoins Open Ground, Back Yard, Cleared, Cul-De-Sac, Front Yard, Landscaped, Level
Details
- Additional structures: None
- Parcel number: 07J621584
- Special conditions: Standard
Construction
Type & style
- Home type: SingleFamily
- Architectural style: Traditional
- Property subtype: Single Family Residence
- Attached to another structure: Yes
Materials
- Concrete, Glass, Wood Siding
- Foundation: Concrete Perimeter
Condition
- Updated/Remodeled
- New construction: No
- Year built: 1991
Utilities & green energy
- Electric: 220 Volts
- Sewer: Public Sewer
- Water: Public
- Utilities for property: Cable Available, Cable Connected, Electricity Connected, Natural Gas Connected, Phone Available, Sewer Connected, Water Connected
Community & HOA
Community
- Features: Storm Sewer
- Security: Carbon Monoxide Detector(s), Fire Alarm, Secured Garage/Parking
- Subdivision: Misty Ridge 2
HOA
- Has HOA: No
Location
- Region: Florissant
Financial & listing details
- Tax assessed value: $278,900
- Annual tax amount: $3,520
- Date on market: 9/25/2025
- Cumulative days on market: 2 days
- Listing terms: Cash,Conventional,FHA,VA Loan
- Ownership: Private
- Electric utility on property: Yes
- Road surface type: Concrete
Price history
| Date | Event | Price |
|---|---|---|
| 10/27/2025 | Sold | -- |
Source:  MARIS #25064419 Report a problem MARIS #25064419 Report a problem | ||
| 9/27/2025 | Pending sale | $330,000$151/sqft |
Source: MARIS #25064419 Report a problem | ||
| 9/25/2025 | Listed for sale | $330,000$151/sqft |
Source: MARIS #25064419 Report a problem | ||
| 8/21/2000 | Sold | -- |
Source: Public Record Report a problem | ||
| 7/7/2000 | Sold | -- |
Source: Public Record Report a problem | ||
Public tax history
| Year | Property taxes | Tax assessment |
|---|---|---|
| 2025 | $3,905 +10.9% | $52,990 +13.1% |
| 2024 | $3,520 +0.4% | $46,850 |
| 2023 | $3,507 +11.4% | $46,850 +27% |
| 2022 | $3,147 +0.3% | $36,900 |
| 2021 | $3,136 -1.7% | $36,900 +5.6% |
| 2020 | $3,191 +5.1% | $34,940 |
| 2019 | $3,037 | $34,940 +15.3% |
| 2018 | $3,037 | $30,300 |
| 2017 | $3,037 +0.5% | $30,300 +1.8% |
| 2016 | $3,021 -0.8% | $29,770 |
| 2015 | $3,045 | $29,770 -4.2% |
| 2014 | $3,045 -1.6% | $31,070 |
| 2013 | $3,095 | $31,070 -12.7% |
| 2012 | -- | $35,600 |
| 2011 | -- | $35,600 -2.4% |
| 2010 | $3,087 +6% | $36,480 |
| 2009 | $2,912 +15.5% | $36,480 +10.7% |
| 2008 | $2,520 +6.8% | $32,960 |
| 2007 | $2,360 | $32,960 +17.8% |
| 2006 | $2,360 -0.3% | $27,970 |
| 2005 | $2,368 -0.9% | $27,970 +11.8% |
| 2003 | $2,389 +2.7% | $25,020 -9.6% |
| 2002 | $2,327 +19.8% | $27,690 |
| 2001 | $1,943 | $27,690 |
Find assessor info on the county website
Neighborhood: 63033
Nearby homes
- $--4 bd4 ba2.1k sqft2125 Morning Mist Ct, Florissant, MO 63033Sold
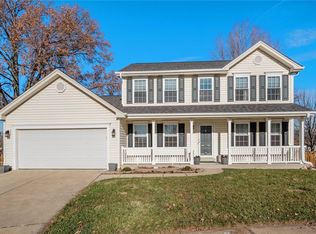
- $--1 acre2124 Morning Mist Ct, Florissant, MO 63033Sold

- $212,3003 bd3 ba1.2k sqft2394 Farnham Ct, Florissant, MO 63033Off Market
- $231,4003 bd3 ba1.1k sqft2404 Farnham Ct, Florissant, MO 63033Off Market

- $194,9003 bd2 ba1.1k sqft2384 Farnham Ct, Florissant, MO 63033Off Market
- $262,5004 bd2 ba2.4k sqft2138 Morning Mist Ct, Florissant, MO 63033Off Market
- $214,3004 bd2 ba1.5k sqft2222 Farnham Ln, Florissant, MO 63033Off Market
- $190,2003 bd2 ba1.1k sqft2242 Farnham Ln, Florissant, MO 63033Off Market
Nearby schools
GreatSchools rating
- 7/10Wedgwood Elementary SchoolGrades: 6Distance: 0.4 mi
- 2/10Mccluer North High SchoolGrades: 9-12Distance: 1.2 mi
- 4/10Cross Keys Middle SchoolGrades: 7-8Distance: 0.3 mi
Schools provided by the listing agent
- Elementary: Wedgwood Elem.
- Middle: Cross Keys Middle
- High: Mccluer North High
Source: MARIS. This data may not be complete. We recommend contacting the local school district to confirm school assignments for this home.
Get a cash offer in 3 minutes
Find out how much your home could sell for in as little as 3 minutes with a no-obligation cash offer.
Estimated market value
$339,400
Get a cash offer in 3 minutes
Find out how much your home could sell for in as little as 3 minutes with a no-obligation cash offer.
Estimated market value
$339,400
- Missouri
- Saint Louis County
- Florissant
- 63033
- 2133 Morning Mist Ct
