BEST & FINAL OFFERS DUE MONDAY, MAY 19TH @ 12PM. The epitome of urban living in this immaculate Penthouse duplex-up nestled in Chicago's vibrant & highly coveted Logan Square neighborhood. This 3-bedroom, 2.5-bathroom home offers a sophisticated blend of modern design and private outdoor spaces. Corner windows flood the space with natural light, creating a welcoming atmosphere in this open floorplan. This versatile space easily accommodates a large living room configuration and full-size dining ensemble. From the living area you can step outside to a spacious terrace, perfect for entertaining or dining al fresco. The kitchen exemplifies contemporary design with flat-panel mocha cabinets, pristine white quartz countertops, stainless steel appliances, and tasteful tile backsplash. A functional island with integrated sink and breakfast bar completes this space perfectly. On the upper level there are 3 well-appointed bedrooms including the primary suite with two separate organized closets. The primary bathroom showcases a floating vanity with dual sinks and a walk-in shower adorned with floor-to-ceiling tile. Roudning out this amazing home, is an assigned rooftop deck area offering stunning Chicago skyline views, plus a common grassy backyard! One garage parking space included, plus an organized common area for strollers. The all-brick masonry building is 100% owner-occupied and falls within the Goethe school boundaries. Commuters will appreciate the proximity to the Western Blue Line and quick access to the 90/94 expressway. Enjoy the walk-to-everything lifestyle with Logan Square's outstanding restaurants and bars just moments away, plus the 606 Trail & Holstein Park (+the pool in the summer!). This location allows you easy access to enjoy all the neighborhood gems in both Logan and Bucktown, while living on a peaceful tree-lined one-way street.
Closed
$790,000
2133 N Campbell Ave APT 2C, Chicago, IL 60647
3beds
--sqft
Condominium, Duplex, Single Family Residence
Built in 2016
-- sqft lot
$830,900 Zestimate®
$--/sqft
$5,069 Estimated rent
Home value
$830,900
$748,000 - $931,000
$5,069/mo
Zestimate® history
Owner options
List your home for rent
$5,069/mo
Rent Zestimate®
Find your next renter with Zillow Rental Manager. Plus, with online applications, you can quickly screen prospective tenants – for free.
$5,069/mo
Rent Zestimate®
Refinance and save
$5,963/mo
Est. payment
Refinancing to a lower rate could help reduce your monthly payments and save thousands over the life of the loan.
$5,963/mo
Est. payment
Explore your selling options
Work with a Zillow partner agent
Leverage their expertise and Zillow's premium Showcase listings to get your home seen by more buyers.
Get startedList with your own agent
Get your home in front of millions of buyers by listing it on Zillow.
Learn how to do itSell it yourself
Take full control of how buyers see your home on Zillow by listing For Sale by Owner (FSBO).
List your homeWhat's special
Contemporary designSpacious terraceChicago skyline viewsPristine white quartz countertopsPrimary suiteOpen floorplanBreakfast bar
Zillow last checked:
Listing updated:
Listed by:
Brooke Vanderbok 773-991-4895,
@properties Christie's International Real Estate,
Megan Cleereman,
@properties Christie's International Real Estate
Bought with:
Cornelis Hoogstraten
RE/MAX Premier
Source: MRED as distributed by MLS GRID,MLS#: 12363249
Facts & features
Interior
Bedrooms & bathrooms
- Bedrooms: 3
- Bathrooms: 3
- Full bathrooms: 2
- 1/2 bathrooms: 1
Rooms
- Room types: Foyer, Terrace
Primary bedroom
- Features: Flooring (Hardwood), Bathroom (Full)
- Level: Second
- Area: 154 Square Feet
- Dimensions: 14X11
Bedroom 2
- Features: Flooring (Hardwood)
- Level: Second
- Area: 90 Square Feet
- Dimensions: 10X9
Bedroom 3
- Features: Flooring (Hardwood)
- Level: Second
- Area: 117 Square Feet
- Dimensions: 13X9
Dining room
- Features: Flooring (Hardwood)
- Level: Main
- Area: 170 Square Feet
- Dimensions: 17X10
Foyer
- Features: Flooring (Hardwood)
- Level: Main
- Area: 70 Square Feet
- Dimensions: 10X7
Kitchen
- Features: Kitchen (Eating Area-Breakfast Bar, Island, Pantry-Walk-in, Updated Kitchen), Flooring (Hardwood)
- Level: Main
- Area: 130 Square Feet
- Dimensions: 13X10
Living room
- Features: Flooring (Hardwood)
- Level: Main
- Area: 221 Square Feet
- Dimensions: 17X13
Other
- Level: Main
- Area: 119 Square Feet
- Dimensions: 17X7
Heating
- Natural Gas, Forced Air
Cooling
- Central Air
Appliances
- Included: Range, Microwave, Dishwasher, Refrigerator, Washer, Dryer, Disposal, Stainless Steel Appliance(s), Range Hood, Gas Oven
- Laundry: Washer Hookup, In Unit
Features
- Flooring: Hardwood
- Basement: None
Interior area
- Total structure area: 0
Property
Parking
- Total spaces: 1
- Parking features: On Site, Detached, Garage
- Garage spaces: 1
Accessibility
- Accessibility features: No Disability Access
Details
- Parcel number: 13362240431007
- Special conditions: List Broker Must Accompany
Construction
Type & style
- Home type: Condo
- Property subtype: Condominium, Duplex, Single Family Residence
Materials
- Brick
Condition
- New construction: No
- Year built: 2016
Utilities & green energy
- Sewer: Public Sewer
- Water: Public
Community & HOA
HOA
- Has HOA: Yes
- Services included: Water, Insurance, Security, Scavenger, Other
- HOA fee: $341 monthly
Location
- Region: Chicago
Financial & listing details
- Tax assessed value: $654,400
- Annual tax amount: $12,196
- Date on market: 5/12/2025
- Listing terms: Cash
- Ownership: Condo
Price history
| Date | Event | Price |
|---|---|---|
| 6/16/2025 | Sold | $790,000+5.3% |
Source:  MRED as distributed by MLS GRID #12363249 Report a problem MRED as distributed by MLS GRID #12363249 Report a problem | ||
| 6/12/2025 | Pending sale | $750,000 |
Source: MRED as distributed by MLS GRID #12363249 Report a problem | ||
| 5/20/2025 | Contingent | $750,000 |
Source: MRED as distributed by MLS GRID #12363249 Report a problem | ||
| 5/12/2025 | Listed for sale | $750,000+29.1% |
Source: MRED as distributed by MLS GRID #12363249 Report a problem | ||
| 5/20/2019 | Sold | $581,000+2.8% |
Source: MRED as distributed by MLS GRID #10322772 Report a problem | ||
| 2/7/2017 | Sold | $565,000 |
Source: Public Record Report a problem | ||
Public tax history
| Year | Property taxes | Tax assessment |
|---|---|---|
| 2024 | $12,528 +2.7% | $65,440 +7.4% |
| 2023 | $12,197 +2.8% | $60,917 |
| 2022 | $11,866 +2.1% | $60,917 |
| 2021 | $11,618 +10.7% | $60,917 +21.8% |
| 2020 | $10,491 +0.2% | $50,028 -9.6% |
| 2019 | $10,466 +2.1% | $55,331 |
| 2018 | $10,251 -17.6% | $55,331 -4.2% |
| 2017 | $12,434 | $57,758 |
Find assessor info on the county website
Neighborhood: Logan Square
Nearby homes
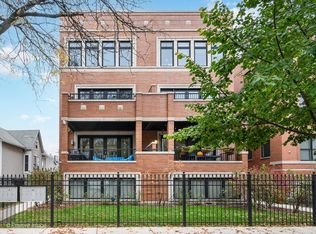
- $649,0003 bd3 ba1.9k sqft2133 N Campbell Ave APT 1C, Chicago, IL 60647Sold
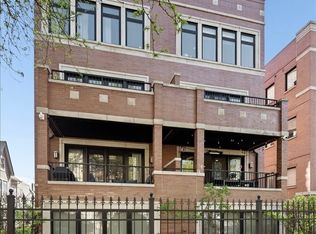
- $840,0003 bd3 ba2k sqft2133 N Campbell Ave APT 1D, Chicago, IL 60647Sold
- $776,0003 bd2 ba15k sqft2133 N Campbell Ave #1A, Chicago, IL 60647Off Market
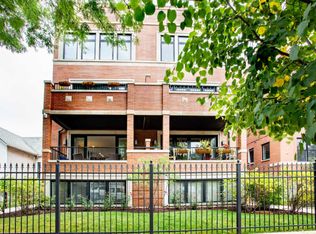
- $775,9003 bd3 ba1.8k sqft2133 N Campbell Ave #1B, Chicago, IL 60647Off Market
- $802,0003 bd3 ba1.8k sqft2133 N Campbell Ave APT 2D, Chicago, IL 60647Off Market
- $847,8003 bd3 ba15k sqft2133 N Campbell Ave APT 2B, Chicago, IL 60647Off Market
- $796,0003 bd3 ba-- sqft2133 N Campbell Ave APT 2A, Chicago, IL 60647Sold
- $846,7003 bd3 ba1.8k sqft2133 Campbell #2D, Chicago, IL 60647Off Market
Nearby schools
GreatSchools rating
- 8/10Goethe Elementary SchoolGrades: PK-8Distance: 0.3 mi
- 1/10Clemente Community Academy High SchoolGrades: 9-12Distance: 1.3 mi
Schools provided by the listing agent
- Elementary: Goethe Elementary School
- Middle: Goethe Elementary School
- High: Clemente Community Academy Senio
- District: 299
Source: MRED as distributed by MLS GRID. This data may not be complete. We recommend contacting the local school district to confirm school assignments for this home.
Get a cash offer in 3 minutes
Find out how much your home could sell for in as little as 3 minutes with a no-obligation cash offer.
Estimated market value
$830,900
Get a cash offer in 3 minutes
Find out how much your home could sell for in as little as 3 minutes with a no-obligation cash offer.
Estimated market value
$830,900
- Illinois
- Cook County
- Chicago
- 60647
- Logan Square
- 2133 N Campbell Ave Apartment 2C
Nearby cities
Nearby neighborhoods
Nearby zip codes
Other Chicago Topics
