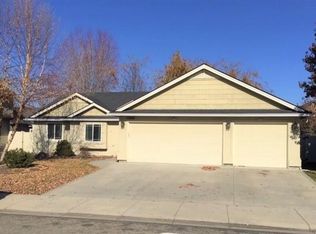
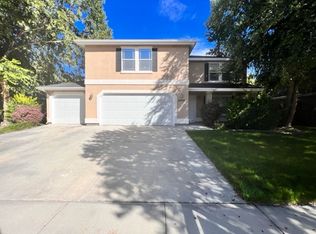
This is a fully furnished, well-maintained single-family home designed for comfortable long-term or mid-term living. Unfurnished option is available. Offering approximately 2,600 sq ft, the home combines warmth, high-tech smart features, and modern upgrades, making it ideal for professionals, families in transition, or relocation tenants seeking a true residential experience rather than a short-term rental setup. The home features primarily single-level living, with primary bedroom, second bedroom, and full office/bedroom on the first floor and a private guest or bonus suite with a full bathroom above the garage. Flooring includes a mix of real hardwood, quality carpet, and durable finishes throughout. The property is located in a quiet, desirable area of Meridian, approximately 1.2 miles from The Village at Meridian. A defining feature of the home is the backyard, opening onto a large, manicured lawn surrounded by mature, vibrant trees that provide beautiful season colors. This expansive green space feels like as a natural extension of the backyard, offering a rare sense of privacy. With no immediate rear neighbors and a dense canopy of trees, your view creates a peaceful retreat-like environment that extends your living space and feels miles away from the city. Living & Entertainment The open-concept great room delivers a true private home theater experience, anchored by: 86-inch 4K TV with Sonos surround sound Designer leather seating Double-sided gas fireplace Smart voice-controlled lighting integrated with Apple HomeKit, Google, and Alexa Separate music lounge with Roland digital piano and acoustic guitar Chef's Kitchen & Elevated Comfort Fully equipped chef's kitchen with expansive prep space, premium appliances, and breakfast bar seating designed for both everyday comfort and entertaining. Reverse osmosis filtered drinking water system Whole-house water softener Quiet automated exhaust and smart climate control with fresh-air intake Dining area with expandable table for up to 10 people Bedrooms & Workspaces Main-floor primary suite with luxury memory foam king mattress, spa-style soaking tub, and large walk-in closet Main-floor guest bedroom with queen bed and electric standing desk with monitor Main-floor office with large L-shaped desk, monitor, color laser printer, and full-size sleeper sofa Private bonus suite (above garage) with en-suite bath, expandable king-size sofa, sitting area, and standing desk with a monitor ideal for guests seeking extra privacy, visiting executives, or multigenerational stays. All bedrooms are thoughtfully separated for privacy and quiet. Outdoor & Active Living The backyard patio opens directly to a rare, expansive greenbelt framed by mature trees offering exceptional privacy and unobstructed views rarely found in suburban homes. The patio features a round dining table with four cushioned chairs, plus a cushioned seating area with two rocking chairs, a sofa, and side tables for coffee or drinks. It also includes a propane gas grill and a meat smoker. Guests have access to the community swimming pool. Premium Amenities Included 240V outlet for EV charging Electric bicycle + cruiser bikes Fitness equipment (adjustable bench and weights) Ping-pong table Seasonal ski equipment 55-minute drive to Bogus Basin ski resort Owner pays for HOA and pool access available during the summer season. Tenant pays for utilities, internet, and lawn care, tools provided by owner.
This property is not currently displayed as for sale or rent on Zillow. This may be different from what's on other websites or public sources.