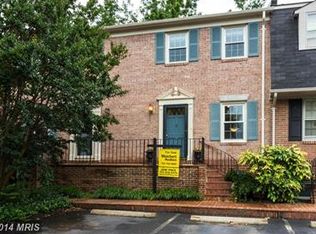
Welcome home to this charming end-unit townhome in the desirable Maywood community. Nestled in a quiet neighborhood, you can stroll through tree-lined streets to coffee shops, restaurants, parks and trails. With over 1,900 sq. ft. of thoughtfully designed living space, this home features three spacious bedrooms, two of which have private en suites. Step into the foyer and the newly renovated kitchen. Sit in the bay window seat and notice the new cabinets, quartz countertops, designer glass backsplash, recessed lighting, ceiling fan and stainless-steel appliances. The cozy breakfast area is a perfect place for coffee and casual dining. The main floor has a perfect flow for entertaining as you move into the combined living and dining room. The powder room is newly renovated with a unique design far from “cookie-cutter”. Notice the beautiful hardwood oak floors on the main and upper levels and the customized Pella windows throughout the home. The upper level has two spacious en suite bedrooms with recently renovated bathrooms, including luxurious marble tiling in the primary bathroom. The lower level is light-filled with full sized windows and a door to the patio and private driveway. This level includes a second living room with a wood burning fireplace and recessed lighting, creating a cozy atmosphere for gatherings. With the third bedroom and a full bath also on this level, the home provides a perfect retreat for your guests. This home is a commuter's dream. Just minutes to the GW Parkway and I-66 West for quick access to both Reagan National and Dulles International Airports. Both Clarendon and Virginia Square Metro are within 1-2 miles. This is an exceptional opportunity to own a beautiful home in an unbeatable location.
For sale
$875,000
2133 N Lincoln St, Arlington, VA 22207
3beds
1,958sqft
Townhouse
Built in 1979
-- sqft lot
$809,900 Zestimate®
$447/sqft
$275/mo HOA
What's special
Tree-lined streetsRecessed lightingRecently renovated bathroomsThree spacious bedroomsNew cabinetsBay window seatCeiling fan
- 9 hours
- 80
- 4
Zillow last checked:
Listing updated:
Listed by:
Charlene Chesley 571-214-6493,
CENTURY 21 New Millennium 7039224010
Source: Bright MLS,MLS#: VAAR2077872
Facts & features
Interior
Bedrooms & bathrooms
- Bedrooms: 3
- Bathrooms: 4
- Full bathrooms: 3
- 1/2 bathrooms: 1
- Main level bathrooms: 1
Basement
- Area: 594
Heating
- Central, Heat Pump, Electric
Cooling
- Central Air, Heat Pump, Electric
Appliances
- Included: Microwave, Dishwasher, Disposal, Dryer, Oven/Range - Electric, Refrigerator, Stainless Steel Appliance(s), Washer, Electric Water Heater
- Laundry: Lower Level
Features
- Attic, Attic/House Fan, Breakfast Area, Combination Dining/Living, Recessed Lighting, Bathroom - Tub Shower, Bathroom - Walk-In Shower
- Flooring: Hardwood, Wood
- Windows: Bay/Bow, Energy Efficient, Window Treatments
- Basement: Full,Interior Entry,Exterior Entry,Finished,Walk-Out Access,Windows
- Number of fireplaces: 1
- Fireplace features: Wood Burning
Interior area
- Total structure area: 1,958
- Total interior livable area: 1,958 sqft
- Finished area above ground: 1,364
- Finished area below ground: 594
Property
Parking
- Parking features: Driveway
- Has uncovered spaces: Yes
Accessibility
- Accessibility features: None
Features
- Levels: Three
- Stories: 3
- Patio & porch: Patio
- Exterior features: Sidewalks
- Pool features: None
- Fencing: Partial,Wood
Details
- Additional structures: Above Grade, Below Grade
- Parcel number: 05057071
- Zoning: RA8-18
- Special conditions: Standard
Construction
Type & style
- Home type: Townhouse
- Architectural style: Colonial
- Property subtype: Townhouse
Materials
- Brick
- Foundation: Block
Condition
- Very Good
- New construction: No
- Year built: 1979
Utilities & green energy
- Sewer: Public Sewer
- Water: Public
Community & HOA
Community
- Condo and coop fee: $275 monthly
- Subdivision: Maywood
HOA
- Has HOA: No
- Amenities included: Common Grounds
- Services included: Common Area Maintenance, Maintenance Structure, Maintenance Grounds, Management, Reserve Funds, Snow Removal, Trash
- HOA name: Oak Grove Condominium Association
Location
- Region: Arlington
Financial & listing details
- Price per square foot: $447/sqft
- Tax assessed value: $765,000
- Annual tax amount: $7,902
- Date on market: 9/9/2026
- Listing agreement: Exclusive Right To Sell
- Ownership: Condominium
Estimated market value
$809,900
$761,000 - $858,000
$4,316/mo
Price history
| Date | Event | Price |
|---|---|---|
| 9/9/2026 | Listed for sale | $875,000+53.5%$447/sqft |
Source:  Bright MLS #VAAR2077872 Report a problem Bright MLS #VAAR2077872 Report a problem | ||
| 10/1/2007 | Sold | $570,000+162.7%$291/sqft |
Source: Agent Provided Report a problem | ||
| 2/24/1994 | Sold | $217,000$111/sqft |
Source: Agent Provided Report a problem | ||
Public tax history
| Year | Property taxes | Tax assessment |
|---|---|---|
| 2025 | $7,902 +3.2% | $765,000 +3.2% |
| 2024 | $7,656 +13.6% | $741,100 +13.3% |
| 2023 | $6,737 0% | $654,100 0% |
| 2022 | $6,740 +0.3% | $654,400 +0.3% |
| 2021 | $6,722 +3% | $652,600 +2.6% |
| 2020 | $6,527 +1.1% | $636,200 +1.1% |
| 2019 | $6,459 +2.9% | $629,500 +0.9% |
| 2018 | $6,275 | $623,800 |
| 2017 | $6,275 +1.5% | $623,800 |
| 2016 | $6,182 +0.2% | $623,800 +0.7% |
| 2015 | $6,172 +14.9% | $619,700 +14.9% |
| 2014 | $5,372 +4.7% | $539,400 +5.8% |
| 2013 | $5,130 +3.6% | $509,900 |
| 2012 | $4,951 +1.4% | -- |
| 2011 | $4,885 | -- |
| 2009 | -- | -- |
| 2008 | -- | -- |
| 2007 | -- | -- |
| 2006 | -- | -- |
| 2005 | -- | -- |
| 2004 | -- | -- |
| 2003 | -- | -- |
| 2002 | -- | -- |
| 2001 | -- | $217,600 |
Find assessor info on the county website
Monthly payment
Est. payment
Payment breakdown
Explore the cost of this home by adjusting the details. Changes won't be saved.Climate risks
Neighborhood: Maywood
Nearby schools
Schools provided by the listing agent
- Elementary: Taylor
- Middle: Dorothy Hamm
- High: Washington-liberty
- District: Arlington County Public Schools
Source: Bright MLS. This data may not be complete. We recommend contacting the local school district to confirm school assignments for this home.

Similar homes
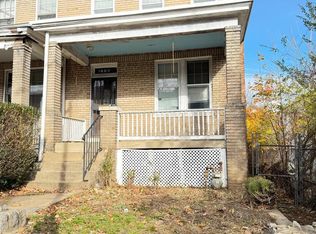
- $899,0003 bd2 ba1.4k sqft1738 A St SE, Washington, DC 20003For Sale
 MLS ID #DCDC2281926, Larry Gardner, RE/MAX Realty Services. Bright MLS
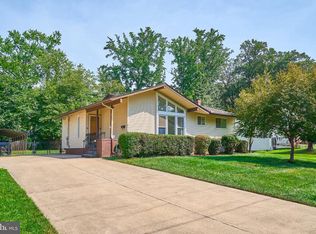
 - $849,9003 bd3 ba2.2k sqft8510 Cottage St, Vienna, VA 22180For Sale
 MLS ID #VAFX2336542, Tom Hanton, Keller Williams Realty. Bright MLS
 - $--4 bd3 ba2k sqft1017 44th St NE, Washington, DC 20019Auction
 Auction.com 2
 - $725,0003 bd3 ba1.8k sqft129 Ingraham St NW, Washington, DC 20011For Sale
 MLS ID #DCDC2280290, John Lesniewski, RE/MAX United Real Estate. Bright MLS
 - $829,9503 bd4 ba2.5k sqft5300 Sandyford St, Alexandria, VA 22315For SaleMLS ID #VAFX2337432, Cindy Schneider, Long & Foster Real Estate, Inc.. Bright MLS
- $750,0004 bd2 ba1.2k sqft2902 Summerfield Rd, Falls Church, VA 22042For SaleMLS ID #VAFX2338522, Ellen Ing, RE/MAX Allegiance. Bright MLS
- $824,9994 bd4 ba2.3k sqft4733 Earl Flanagan Way, Alexandria, VA 22309For SaleMLS ID #VAFX2332566, Alejandra Olivera, Allison James Estates & Homes. Bright MLS
- $799,9003 bd2 ba1.6k sqft215 15th St NE, Washington, DC 20002For SaleMLS ID #DCDC2272708, Phil Snedegar, Berkshire Hathaway HomeServices PenFed Realty. Bright MLS
- $865,0002 bd2 ba1.9k sqft540 14th St SE, Washington, DC 20003For SaleMLS ID #DCDC2256942, Trella Gibbs, Keller Williams Preferred Properties. Bright MLS
- $639,0003 bd4 ba1.7k sqft10272 Colony Park Dr, Fairfax, VA 22032For SaleMLS ID #VAFX2332546, Connie Chung, KW United. Bright MLS
