Skip main navigation
Closed
  • $1,020,000

    2133 N Magnolia Ave #B, Chicago, IL 60614

    3beds
    --sqft
    Townhouse, Single Family Residence
    Built in 1980
    -- sqft lot
    $1,078,200 Zestimate®
    $--/sqft
    $4,952 Estimated rent

    Home value

    $1,078,200

    $970,000 - $1.21M

    $4,952/mo

    Zestimate® history
    Loading
    Loading...

    Owner options

    List your home for rent

    $4,952/mo

    Rent Zestimate®

    Find your next renter with Zillow Rental Manager. Plus, with online applications, you can quickly screen prospective tenants – for free.

    Learn more

    $4,952/mo

    Rent Zestimate®

    Refinance and save

    $6,329/mo

    Est. payment

    Refinancing to a lower rate could help reduce your monthly payments and save thousands over the life of the loan.

    See today's rates

    $6,329/mo

    Est. payment

    Explore your selling options

    Work with a Zillow partner agent

    Leverage their expertise and Zillow's premium Showcase listings to get your home seen by more buyers.

    Get started

    List with your own agent

    Get your home in front of millions of buyers by listing it on Zillow.

    Learn how to do it

    Sell it yourself

    Take full control of how buyers see your home on Zillow by listing For Sale by Owner (FSBO).

    List your home

    What's special

    Small semi-private fenced yardOversized eat-in islandTree-lined blocksWalk-in pantryAttached garageSpa-like bathPrivate deck
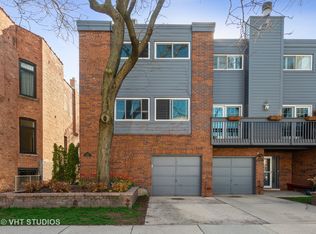
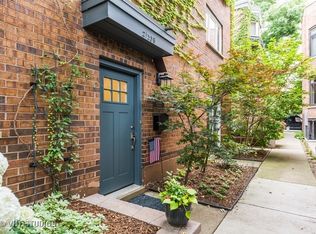
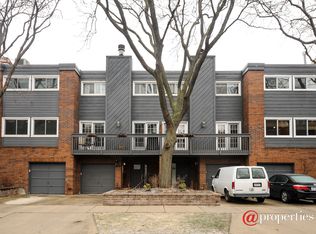
    Tucked away on one of Lincoln Park's most picturesque, tree-lined blocks, 2133 N Magnolia offers the perfect blend of charm, space, and location. This beautifully updated townhome lives like a single-family home, with an attached garage, additional parking pad, fabulous outdoor space, and three full floors of thoughtfully designed living. Enter through a private entrance into a welcoming foyer. This level features a true laundry room and a versatile den or family room with stunning custom built-ins, perfect for a home office, playroom, or cozy retreat. Upstairs, the bright and open main level is made for everyday living and entertaining, with a gorgeous kitchen, walk-in pantry, oversized eat-in island, and seamless flow into the dining and living areas. A built-in bar, powder room, and direct access to the private deck make this floor as functional as it is beautiful. The top floor offers three generously sized bedrooms, including a serene primary suite with two walk-in closets and a spa-like bath with heated floors and marble finishes. The additional full bath also features marble and heated floors. Set on a beloved block known for its close-knit community and semi-annual block party, this prime Lincoln Park location is just steps from Oscar Mayer, Armitage's vibrant shops and restaurants, beautiful parks, and public transit. As a rare bonus, enjoy a small semi-private fenced yard, perfect for pets, play, or a touch of greenery in the city!

    Zillow last checked:

    Listing updated:

    Listed by:

    Kate Waddell 312-319-1168,

    Compass

    Bought with:

    Savannah Whittington

    Pioneer Realty Group LLC

    Source: MRED as distributed by MLS GRID,MLS#: 12373031MLS Logo

    Facts & features

    Interior

    Bedrooms & bathrooms
    • Bedrooms: 3
    • Bathrooms: 3
    • Full bathrooms: 2
    • 1/2 bathrooms: 1
    Rooms
    • Room types: Deck, Other Room
    Primary bedroom
    • Features: Flooring (Carpet), Bathroom (Full)
    • Level: Third
    • Area: 192 Square Feet
    • Dimensions: 16X12
    Bedroom 2
    • Features: Flooring (Carpet)
    • Level: Third
    • Area: 100 Square Feet
    • Dimensions: 10X10
    Bedroom 3
    • Features: Flooring (Carpet)
    • Level: Third
    • Area: 99 Square Feet
    • Dimensions: 11X9
    Deck
    • Level: Second
    • Area: 200 Square Feet
    • Dimensions: 20X10
    Dining room
    • Features: Flooring (Hardwood)
    • Level: Second
    • Area: 126 Square Feet
    • Dimensions: 14X9
    Family room
    • Features: Flooring (Hardwood)
    • Level: Main
    • Area: 280 Square Feet
    • Dimensions: 20X14
    Kitchen
    • Features: Kitchen (Eating Area-Breakfast Bar, Island, Pantry-Walk-in), Flooring (Hardwood)
    • Level: Second
    • Area: 165 Square Feet
    • Dimensions: 15X11
    Laundry
    • Level: Main
    • Area: 54 Square Feet
    • Dimensions: 9X6
    Living room
    • Features: Flooring (Hardwood)
    • Level: Second
    • Area: 240 Square Feet
    • Dimensions: 20X12
    Other
    • Level: Main
    • Area: 160 Square Feet
    • Dimensions: 16X10
    Heating
    • Natural Gas, Forced Air
    Cooling
    • Central Air
    Appliances
    • Included: Range, Microwave, Dishwasher, Refrigerator, Washer, Dryer, Disposal, Stainless Steel Appliance(s), Humidifier
    • Laundry: Main Level, In Unit
    Features
    • Flooring: Hardwood
    • Basement: None
    • Number of fireplaces: 1
    • Fireplace features: Gas Starter, Living Room
    • Common walls with other units/homes: End Unit
    Interior area
    • Total structure area: 0

    Property

    Parking
    • Total spaces: 2
    • Parking features: On Site, Garage Owned, Attached, Assigned, Owned, Garage
    • Attached garage spaces: 1
    Accessibility
    • Accessibility features: No Disability Access
    Features
    • Patio & porch: Deck
    Details
    • Parcel number: 14321270311004
    • Special conditions: None

    Construction

    Type & style
    • Home type: Townhouse
    • Property subtype: Townhouse, Single Family Residence
    Materials
    • Brick, Cedar
    Condition
    • New construction: No
    • Year built: 1980

    Utilities & green energy

    • Electric: 200+ Amp Service
    • Sewer: Public Sewer
    • Water: Lake Michigan

    Community & HOA

    Community
    • Security: Carbon Monoxide Detector(s)
    HOA
    • Has HOA: Yes
    • Services included: Water, Insurance, Exterior Maintenance, Lawn Care, Scavenger, Snow Removal
    • HOA fee: $325 monthly
    Location
    • Region: Chicago

    Financial & listing details

    • Annual tax amount: $13,457
    • Date on market: 5/28/2025
    • Listing terms: Conventional
    • Ownership: Condo

    Price history

    DateEventPrice
    6/23/2025Sold$1,020,000+4.6%
    Source: MRED as distributed by MLS GRID #12373031 Report a problem
    6/2/2025Contingent$975,000
    Source: MRED as distributed by MLS GRID #12373031 Report a problem
    5/28/2025Listed for sale$975,000+19.9%
    Source: MRED as distributed by MLS GRID #12373031 Report a problem
    4/25/2017Sold$813,000
    Source: MRED as distributed by MLS GRID #09392770 Report a problem

    Public tax history

    Tax history is unavailable.

    Neighborhood: Lincoln Park

    Nearby schools

    GreatSchools rating
    Schools provided by the listing agent
    • Elementary: Oscar Mayer Elementary School
    • Middle: Oscar Mayer Elementary School
    • High: Lincoln Park High School
    • District: 299

    Source: MRED as distributed by MLS GRID. This data may not be complete. We recommend contacting the local school district to confirm school assignments for this home.

    Get a cash offer in 3 minutes
    Find out how much your home could sell for in as little as 3 minutes with a no-obligation cash offer.
    Estimated market value
    $1,078,200
    Get a cash offer in 3 minutes
    Find out how much your home could sell for in as little as 3 minutes with a no-obligation cash offer.
    Estimated market value
    $1,078,200