Welcome to your dream home! This brand new single-family residence in the heart of Bucktown offers the perfect blend of modern luxury and timeless design. With 5 spacious bedrooms and 3.5 bathrooms, there's ample room for both relaxation and entertainment. Step inside to find beautiful white oak hardwood floors that flow seamlessly throughout the home. The inviting main living areas feature two gas-burning fireplaces, including one adorned with exquisite Venetian plaster, creating a cozy yet sophisticated atmosphere. The open-concept kitchen boasts high-end finishes and top-of-the-line appliances, making it a chef's delight. Step outside to your private rooftop deck, perfect for enjoying stunning views or hosting gatherings under the stars. Additional highlights include a convenient two-car garage, a maintenance free turf backyard, and a lower level wet bar. Located just moments from trendy shops, delicious eateries, and vibrant parks, this home truly has it all. Don't miss your chance to own a piece of Bucktown's charm-schedule a showing today!
Closed
$1,300,000
2133 N Maplewood Ave, Chicago, IL 60647
5beds
3,936sqft
Single Family Residence
Built in 2024
2,750 Square Feet Lot
$1,400,800 Zestimate®
$330/sqft
$7,981 Estimated rent
Home value
$1,400,800
$1.25M - $1.57M
$7,981/mo
Zestimate® history
Owner options
List your home for rent
$7,981/mo
Rent Zestimate®
Find your next renter with Zillow Rental Manager. Plus, with online applications, you can quickly screen prospective tenants – for free.
$7,981/mo
Rent Zestimate®
Refinance and save
$7,652/mo
Est. payment
Refinancing to a lower rate could help reduce your monthly payments and save thousands over the life of the loan.
$7,652/mo
Est. payment
Explore your selling options
Work with a Zillow partner agent
Leverage their expertise and Zillow's premium Showcase listings to get your home seen by more buyers.
Get startedList with your own agent
Get your home in front of millions of buyers by listing it on Zillow.
Learn how to do itSell it yourself
Take full control of how buyers see your home on Zillow by listing For Sale by Owner (FSBO).
List your homeWhat's special
Gas-burning fireplacesPrivate rooftop deckStunning viewsHigh-end finishesWhite oak hardwood floorsExquisite venetian plasterOpen-concept kitchen
Zillow last checked:
Listing updated:
Listed by:
Joel Halperin 312-242-1000,
Dream Town Real Estate
Bought with:
Akram Zanayed
Vision Realty Inc.
Source: MRED as distributed by MLS GRID,MLS#: 12217880
Facts & features
Interior
Bedrooms & bathrooms
- Bedrooms: 5
- Bathrooms: 4
- Full bathrooms: 3
- 1/2 bathrooms: 1
Rooms
- Room types: Bedroom 5
Primary bedroom
- Features: Flooring (Hardwood), Bathroom (Full, Double Sink, Tub & Separate Shwr)
- Level: Second
- Area: 396 Square Feet
- Dimensions: 18X22
Bedroom 2
- Features: Flooring (Hardwood)
- Level: Second
- Area: 143 Square Feet
- Dimensions: 11X13
Bedroom 3
- Features: Flooring (Hardwood)
- Level: Second
- Area: 143 Square Feet
- Dimensions: 13X11
Bedroom 4
- Features: Flooring (Hardwood)
- Level: Basement
- Area: 154 Square Feet
- Dimensions: 14X11
Bedroom 5
- Level: Basement
- Area: 182 Square Feet
- Dimensions: 14X13
Dining room
- Features: Flooring (Hardwood)
- Level: Main
- Area: 112 Square Feet
- Dimensions: 14X8
Family room
- Level: Main
- Area: 216 Square Feet
- Dimensions: 18X12
Kitchen
- Features: Kitchen (Eating Area-Breakfast Bar, Eating Area-Table Space, Island), Flooring (Hardwood)
- Level: Main
- Area: 648 Square Feet
- Dimensions: 18X36
Laundry
- Level: Basement
- Area: 100 Square Feet
- Dimensions: 10X10
Living room
- Features: Flooring (Hardwood)
- Level: Main
- Area: 195 Square Feet
- Dimensions: 13X15
Heating
- Forced Air, Radiant Floor
Cooling
- Central Air
Appliances
- Included: Range, Dishwasher, Refrigerator, High End Refrigerator, Washer, Dryer, Wine Refrigerator, Range Hood
- Laundry: Main Level, Upper Level, In Unit, Multiple Locations
Features
- Walk-In Closet(s)
- Basement: Finished,Full
- Number of fireplaces: 2
- Fireplace features: Gas Log, Family Room, Living Room
Interior area
- Total structure area: 0
- Total interior livable area: 3,936 sqft
Property
Parking
- Total spaces: 2
- Parking features: On Site, Detached, Garage
- Garage spaces: 2
Accessibility
- Accessibility features: No Disability Access
Features
- Stories: 3
- Patio & porch: Roof Deck, Deck
Lot
- Size: 2,750 Square Feet
- Dimensions: 25X110
Details
- Parcel number: 13362230060000
- Special conditions: None
Construction
Type & style
- Home type: SingleFamily
- Property subtype: Single Family Residence
Materials
- Vinyl Siding
Condition
- New Construction
- New construction: Yes
- Year built: 2024
Utilities & green energy
- Sewer: Public Sewer
- Water: Lake Michigan, Public
Community & HOA
HOA
- Services included: None
Location
- Region: Chicago
Financial & listing details
- Price per square foot: $330/sqft
- Annual tax amount: $10,170
- Date on market: 11/27/2024
- Listing terms: Conventional
- Ownership: Fee Simple
Price history
| Date | Event | Price |
|---|---|---|
| 2/13/2025 | Sold | $1,300,000-3.7%$330/sqft |
Source:  MRED as distributed by MLS GRID #12217880 Report a problem MRED as distributed by MLS GRID #12217880 Report a problem | ||
| 1/14/2025 | Contingent | $1,350,000$343/sqft |
Source: MRED as distributed by MLS GRID #12217880 Report a problem | ||
| 11/27/2024 | Listed for sale | $1,350,000$343/sqft |
Source: MRED as distributed by MLS GRID #12217880 Report a problem | ||
| 11/4/2024 | Listing removed | $1,350,000$343/sqft |
Source: MRED as distributed by MLS GRID #12183539 Report a problem | ||
| 10/23/2024 | Price change | $1,350,000-6.9%$343/sqft |
Source: MRED as distributed by MLS GRID #12183539 Report a problem | ||
| 10/8/2024 | Listed for sale | $1,450,000-3.3%$368/sqft |
Source: MRED as distributed by MLS GRID #12183539 Report a problem | ||
| 9/28/2024 | Listing removed | $1,500,000$381/sqft |
Source: MRED as distributed by MLS GRID #12167523 Report a problem | ||
| 9/19/2024 | Listed for sale | $1,500,000$381/sqft |
Source: MRED as distributed by MLS GRID #12167523 Report a problem | ||
Public tax history
Tax history is unavailable.
Neighborhood: Logan Square
Nearby homes
- $--2 bd1 ba1.2k sqft2127 N Maplewood Ave #3N, Chicago, IL 60647Off Market

- $742,6002 bd1 ba-- sqft2127 N Maplewood Ave #2N, Chicago, IL 60647Off Market
- $--2 bd1 ba1.2k sqft2127 N Maplewood Ave #1N, Chicago, IL 60647Off Market
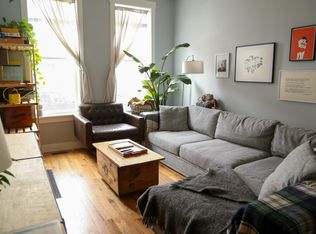
- $--1 bd1 ba745 sqft2134 N Maplewood Ave #G, Chicago, IL 60647Off Market
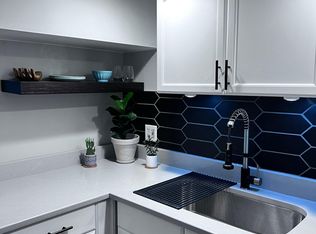
- $--2 bd1 ba-- sqft2134 N Maplewood Ave #B, Chicago, IL 60647Off Market
- $618,2002 bd2 ba920 sqft2132 N Maplewood Ave, Chicago, IL 60647Off Market
- $664,5005 bd3 ba1.4k sqft2135 N Maplewood Ave, Chicago, IL 60647Off Market
- $1,300,0004 bd2 ba-- sqft2131 N Maplewood Ave, Chicago, IL 60647Sold
- $1,014,5004 bd3 ba2k sqft2134 N Maplewood Ave, Chicago, IL 60647Off Market
Nearby schools
GreatSchools rating
- 8/10Goethe Elementary SchoolGrades: PK-8Distance: 0.2 mi
- 1/10Clemente Community Academy High SchoolGrades: 9-12Distance: 1.3 mi
Schools provided by the listing agent
- District: 299
Source: MRED as distributed by MLS GRID. This data may not be complete. We recommend contacting the local school district to confirm school assignments for this home.
Get a cash offer in 3 minutes
Find out how much your home could sell for in as little as 3 minutes with a no-obligation cash offer.
Estimated market value
$1,400,800
Get a cash offer in 3 minutes
Find out how much your home could sell for in as little as 3 minutes with a no-obligation cash offer.
Estimated market value
$1,400,800
- Illinois
- Cook County
- Chicago
- 60647
- Logan Square
- 2133 N Maplewood Ave
Nearby cities
Nearby neighborhoods
Nearby zip codes
Other Chicago Topics
