Welcome to your new home in the vibrant Amberglen neighborhood! This move-in ready townhouse offers the perfect blend of convenience, comfort, and modern living. Step inside to discover a light-filled interior, enhanced by a skylight and a welcoming two-story entry. The spacious living room features a cozy gas fireplace and a slider that leads to your private deck, perfect for enjoying morning coffee or evening gatherings. Hosting dinner parties is a breeze in the separate dining room, providing ample space for entertaining guests. Retreat to the vaulted primary bedroom, complete with an ensuite bath for added privacy and convenience. With walk-in closets equipped with organizers in all bedrooms, you'll find plenty of storage space to keep your belongings neat and organized.The oversize 2-car tandem garage includes a storage area, providing ample room for your vehicles and additional belongings. Step outside to your private yard, featuring a large paver patio, ideal for outdoor entertaining and relaxation. Enjoy the amenities of the community park, perfect for picnics and leisurely strolls. This excellent location puts you close to everything you need, including shopping destinations like Whole Foods, the MAX light rail, Streets of Tanasbourne, and Crossroads at Orenco Station. Experience the convenience and comfort of townhome living in the heart of Amberglen. [Home Energy Score = 8. HES Report at https://rpt.greenbuildingregistry.com/hes/OR10225582]
Sold
$425,500
2133 NE Cadbury Ave, Hillsboro, OR 97006
2beds
1,518sqft
Residential, Townhouse
Built in 2004
1,742 Square Feet Lot
$411,900 Zestimate®
$280/sqft
$2,380 Estimated rent
Home value
$411,900
$391,000 - $432,000
$2,380/mo
Zestimate® history
Owner options
List your home for rent
$2,380/mo
Rent Zestimate®
Find your next renter with Zillow Rental Manager. Plus, with online applications, you can quickly screen prospective tenants – for free.
$2,380/mo
Rent Zestimate®
Refinance and save
$2,923/mo
Est. payment
Refinancing to a lower rate could help reduce your monthly payments and save thousands over the life of the loan.
$2,923/mo
Est. payment
Explore your selling options
Work with a Zillow partner agent
Leverage their expertise and Zillow's premium Showcase listings to get your home seen by more buyers.
Get startedList with your own agent
Get your home in front of millions of buyers by listing it on Zillow.
Learn how to do itSell it yourself
Take full control of how buyers see your home on Zillow by listing For Sale by Owner (FSBO).
List your homeWhat's special
Modern livingStorage areaCozy gas fireplacePrivate yardWhole foodsAmple spaceSeparate dining room
Zillow last checked:
Listing updated:
Listed by:
Noah Kragerud 503-784-9940,
Keller Williams Sunset Corridor,
Cynthia Emerson 971-678-3212,
Keller Williams Sunset Corridor
Bought with:
Lichun Lee, 201224232
Keller Williams Sunset Corridor
Source: RMLS (OR),MLS#: 24093640
Facts & features
Interior
Bedrooms & bathrooms
- Bedrooms: 2
- Bathrooms: 3
- Full bathrooms: 2
- Partial bathrooms: 1
Rooms
- Room types: Bedroom 2, Dining Room, Family Room, Kitchen, Living Room, Primary Bedroom
Primary bedroom
- Level: Upper
- Area: 144
- Dimensions: 12 x 12
Bedroom 2
- Level: Upper
- Area: 144
- Dimensions: 12 x 12
Dining room
- Level: Main
- Area: 120
- Dimensions: 12 x 10
Kitchen
- Level: Main
- Area: 108
- Width: 9
Living room
- Level: Main
- Area: 247
- Dimensions: 19 x 13
Heating
- Forced Air
Cooling
- None
Appliances
- Included: Built-In Range, Dishwasher, Free-Standing Refrigerator, Microwave, Washer/Dryer, Gas Water Heater
Features
- Ceiling Fan(s), Vaulted Ceiling(s), Pantry
- Flooring: Wall to Wall Carpet
- Number of fireplaces: 1
- Fireplace features: Gas
Interior area
- Total structure area: 1,518
- Total interior livable area: 1,518 sqft
Property
Parking
- Total spaces: 2
- Parking features: Attached, Tandem
- Attached garage spaces: 2
Features
- Levels: Tri Level
- Stories: 3
- Patio & porch: Deck, Patio
- Fencing: Fenced
Lot
- Size: 1,742 Square Feet
- Features: SqFt 0K to 2999
Details
- Parcel number: R2127303
Construction
Type & style
- Home type: Townhouse
- Property subtype: Residential, Townhouse
- Attached to another structure: Yes
Materials
- Cement Siding
Condition
- Resale
- New construction: No
- Year built: 2004
Utilities & green energy
- Gas: Gas
- Sewer: Public Sewer
- Water: Public
Community & HOA
HOA
- Has HOA: Yes
- Amenities included: Commons, Exterior Maintenance, Insurance, Management
- HOA fee: $290 monthly
Location
- Region: Hillsboro
Financial & listing details
- Price per square foot: $280/sqft
- Tax assessed value: $440,350
- Annual tax amount: $4,091
- Date on market: 2/21/2024
- Cumulative days on market: 34 days
- Listing terms: Cash,Conventional,FHA,VA Loan
Price history
| Date | Event | Price |
|---|---|---|
| 4/26/2024 | Sold | $425,500+17.5%$280/sqft |
Source:  RMLS (OR) #24093640 Report a problem RMLS (OR) #24093640 Report a problem | ||
| 3/29/2021 | Sold | $362,000+11.4%$238/sqft |
Source: RMLS (OR) #21557228 Report a problem | ||
| 3/24/2021 | Listing removed | -- |
Source: Owner Report a problem | ||
| 3/15/2021 | Pending sale | $325,000$214/sqft |
Source: RMLS (OR) #21557228 Report a problem | ||
| 3/9/2021 | Listed for sale | $325,000+35.4%$214/sqft |
Source: RMLS (OR) #21557228 Report a problem | ||
| 10/7/2018 | Listing removed | $1,695$1/sqft |
Source: Owner Report a problem | ||
| 9/26/2018 | Price change | $1,695-1.7%$1/sqft |
Source: Owner Report a problem | ||
| 9/7/2018 | Price change | $1,725-1.4%$1/sqft |
Source: Owner Report a problem | ||
| 8/22/2018 | Price change | $1,750-2.5%$1/sqft |
Source: Owner Report a problem | ||
| 8/8/2018 | Listed for rent | $1,795$1/sqft |
Source: Owner Report a problem | ||
| 11/18/2005 | Sold | $240,000+24.6%$158/sqft |
Source: Public Record Report a problem | ||
| 5/25/2005 | Sold | $192,640$127/sqft |
Source: Public Record Report a problem | ||
Public tax history
| Year | Property taxes | Tax assessment |
|---|---|---|
| 2025 | $4,227 +0.4% | $257,660 +3% |
| 2024 | $4,212 +2.9% | $250,160 +3% |
| 2023 | $4,092 +2.8% | $242,880 +3% |
| 2022 | $3,981 +2% | $235,810 |
| 2021 | $3,901 +2.2% | -- |
| 2020 | $3,817 +3% | $222,290 +3% |
| 2019 | $3,707 +4.5% | $215,820 |
| 2018 | $3,549 | $215,820 +6.1% |
| 2017 | $3,549 +6.7% | $203,440 +3% |
| 2016 | $3,327 | $197,520 +3% |
| 2015 | $3,327 +4.2% | $191,770 +3% |
| 2014 | $3,192 +2.8% | $186,190 +3% |
| 2013 | $3,106 +3.2% | $180,770 +3% |
| 2012 | $3,010 +3.8% | $175,510 -20.6% |
| 2011 | $2,901 +1.3% | $221,060 -5.6% |
| 2010 | $2,863 +3.6% | $234,270 -2.9% |
| 2009 | $2,764 +6.3% | $241,300 -9.4% |
| 2008 | $2,601 +0.4% | $266,270 -12.3% |
| 2007 | $2,589 +18.8% | $303,480 +9.1% |
| 2006 | $2,180 +30.3% | $278,280 +77.5% |
| 2005 | $1,673 +831% | $156,760 +984.8% |
| 2004 | $180 | $14,450 |
Find assessor info on the county website
Neighborhood: 97006
Nearby homes
- $---- bd-- ba-- sqft2133 NE Cadbury Ave, Beaverton, OR 97006Off Market
- $412,0003 bd3 ba1.8k sqft2127 NE Cadbury Ave, Hillsboro, OR 97006Sold
- $394,2002 bd2 ba1.8k sqft2141 NE Cadbury Ave, Beaverton, OR 97006Off Market
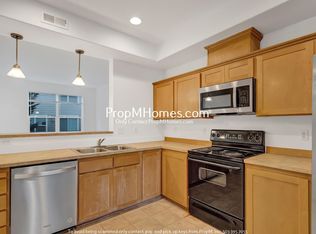
- $400,3002 bd2 ba1.8k sqft2141 NE Cadbury Ave, Beaverton, OR 97006Off Market

- $385,8002 bd2 ba1.8k sqft2141 NE Cadbury Ave #1, Beaverton, OR 97006Off Market
- $412,8003 bd3 ba1.8k sqft2155 NE Cadbury Ave, Hillsboro, OR 97006Off Market
- $424,7003 bd3 ba1.8k sqft2155 NE Cadbury Ave, Beaverton, OR 97006Off Market
- $407,6003 bd3 ba1.7k sqft2155 NW Cadbury Ave, Beaverton, OR 97006Off Market
Nearby schools
GreatSchools rating
- 9/10Lenox Elementary SchoolGrades: K-6Distance: 1.6 mi
- 4/10J W Poynter Middle SchoolGrades: 7-8Distance: 3.7 mi
- 7/10Liberty High SchoolGrades: 9-12Distance: 2 mi
Schools provided by the listing agent
- Elementary: Lenox
- Middle: Poynter
- High: Liberty
Source: RMLS (OR). This data may not be complete. We recommend contacting the local school district to confirm school assignments for this home.
Get a cash offer in 3 minutes
Find out how much your home could sell for in as little as 3 minutes with a no-obligation cash offer.
Estimated market value
$411,900
Get a cash offer in 3 minutes
Find out how much your home could sell for in as little as 3 minutes with a no-obligation cash offer.
Estimated market value
$411,900
- Oregon
- Washington County
- Hillsboro
- 97006
- 2133 NE Cadbury Ave
Nearby cities
Nearby neighborhoods
Nearby zip codes
Other Hillsboro Topics
