Save thousands with Builder incentives available on this home. Ask about fixed rates under 5% and save thousands when financing provided by Builder's preferred lender. This home is move-in ready - photos coming soon. Explore sample photos and a virtual tour of the Coronado floorplan. Luxury living, timeless elegance, and modern convenience come together in this stunning 5-bedroom, 4-bathroom Coronado floorplan. Nestled in a picturesque pocket of Oregon greenery, prepare to be wowed by the thoughtful design and exquisite finishes throughout. As you step inside, high ceilings and a traditional wooden stair rail with second-floor balcony create a dramatic entry. The main level also features a bedroom and full bath, offering versatility for guests, work, or play. The great room, complete with a fireplace and built-in bookshelves, flows seamlessly into the gourmet kitchen with quartz island, built-in stainless-steel appliances, and walk-in pantry. A sunroom dining room and adjacent covered deck overlooking Currin Creek provide the ultimate backdrop for meals and relaxation. Upstairs, two bedrooms with walk-in closets, full bathroom, loft, and a primary suite with tray ceilings and stunning oversized walk-in rain shower. On the lower level, the possibilities are endless with 1,069 SQFT of finished daylight basement, including a bedroom suite with full bath, rec room, and walk-out exterior access to a private covered patio. Located in Cascadia Ridge, a vibrant and growing community offering parks, picturesque rivers, rolling hills, and untamed wilderness just moments away. Visit the community model home at 1877 NE Currin Creek Drive - we can't wait to meet you!
Sold
$724,990
2133 NE Currin Creek Dr, Estacada, OR 97023
5beds
3,901sqft
Residential, Single Family Residence
Built in 2024
10,018 Square Feet Lot
$712,500 Zestimate®
$186/sqft
$4,814 Estimated rent
Home value
$712,500
$677,000 - $748,000
$4,814/mo
Zestimate® history
Owner options
List your home for rent
$4,814/mo
Rent Zestimate®
Find your next renter with Zillow Rental Manager. Plus, with online applications, you can quickly screen prospective tenants – for free.
$4,814/mo
Rent Zestimate®
Refinance and save
$4,489/mo
Est. payment
Refinancing to a lower rate could help reduce your monthly payments and save thousands over the life of the loan.
$4,489/mo
Est. payment
Explore your selling options
Work with a Zillow partner agent
Leverage their expertise and Zillow's premium Showcase listings to get your home seen by more buyers.
Get startedList with your own agent
Get your home in front of millions of buyers by listing it on Zillow.
Learn how to do itSell it yourself
Take full control of how buyers see your home on Zillow by listing For Sale by Owner (FSBO).
List your homeWhat's special
Zillow last checked:
Listing updated:
Listed by:
Liz Sugg steve.vandermyden@mdch.com,
Richmond American Homes of Oregon,
Nikki Elmore 503-347-9774,
Richmond American Homes of Oregon
Bought with:
Marcus Winklepleck, 201227069
Keller Williams PDX Central
Source: RMLS (OR),MLS#: 24661367
Facts & features
Interior
Bedrooms & bathrooms
- Bedrooms: 5
- Bathrooms: 4
- Full bathrooms: 4
- Main level bathrooms: 1
Rooms
- Room types: Loft, Bedroom 4, Bedroom 5, Bedroom 2, Bedroom 3, Dining Room, Family Room, Kitchen, Living Room, Primary Bedroom
Primary bedroom
- Features: Closet Organizer, Double Sinks, Quartz, Suite, Walkin Closet, Walkin Shower, Wallto Wall Carpet
- Level: Upper
Bedroom 2
- Features: Walkin Closet, Wallto Wall Carpet
- Level: Upper
Bedroom 3
- Features: Walkin Closet, Wallto Wall Carpet
- Level: Upper
Bedroom 4
- Features: Closet, Wallto Wall Carpet
- Level: Main
Bedroom 5
- Features: Closet, Wallto Wall Carpet
- Level: Lower
Dining room
- Features: Deck, Sliding Doors, High Ceilings
- Level: Main
Family room
- Features: Bathroom, Daylight, Patio, Sliding Doors, Bathtub With Shower, Flex Room, Quartz, Wallto Wall Carpet
- Level: Lower
Kitchen
- Features: Builtin Features, Dishwasher, Disposal, Island, Microwave, Pantry, Builtin Oven, High Ceilings, Quartz
- Level: Main
Heating
- Forced Air
Cooling
- Heat Pump
Appliances
- Included: Built In Oven, Cooktop, Dishwasher, Disposal, Microwave, Plumbed For Ice Maker, Range Hood, Stainless Steel Appliance(s), Electric Water Heater
- Laundry: Laundry Room
Features
- High Ceilings, High Speed Internet, Quartz, Closet, Walk-In Closet(s), Bathroom, Bathtub With Shower, Built-in Features, Kitchen Island, Pantry, Closet Organizer, Double Vanity, Suite, Walkin Shower, Tile
- Flooring: Wall to Wall Carpet
- Doors: Sliding Doors
- Windows: Double Pane Windows, Vinyl Frames, Daylight
- Basement: Daylight,Finished,Full
- Number of fireplaces: 1
- Fireplace features: Electric
Interior area
- Total structure area: 3,901
- Total interior livable area: 3,901 sqft
Property
Parking
- Total spaces: 2
- Parking features: Driveway, Garage Door Opener, Attached
- Attached garage spaces: 2
- Has uncovered spaces: Yes
Accessibility
- Accessibility features: Main Floor Bedroom Bath, Accessibility
Features
- Stories: 3
- Patio & porch: Covered Deck, Covered Patio, Porch, Deck, Patio
- Fencing: Fenced
- Has view: Yes
- View description: Creek/Stream, Trees/Woods
- Has water view: Yes
- Water view: Creek/Stream
- Waterfront features: Creek
- Body of water: Currin Creek
Lot
- Size: 10,018 Square Feet
- Features: Greenbelt, Sloped, Sprinkler, SqFt 10000 to 14999
Details
- Parcel number: 05038699
Construction
Type & style
- Home type: SingleFamily
- Architectural style: Craftsman,Other
- Property subtype: Residential, Single Family Residence
Materials
- Cement Siding, Lap Siding, Stone
- Foundation: Concrete Perimeter
- Roof: Composition,Shingle
Condition
- New Construction
- New construction: Yes
- Year built: 2024
Details
- Warranty included: Yes
Utilities & green energy
- Sewer: Public Sewer
- Water: Public
Community & HOA
Community
- Subdivision: Cascadia Ridge Lot 257
HOA
- Has HOA: Yes
- HOA fee: $35 monthly
Location
- Region: Estacada
Financial & listing details
- Price per square foot: $186/sqft
- Tax assessed value: $728,541
- Annual tax amount: $1,401
- Date on market: 4/26/2024
- Cumulative days on market: 59 days
- Listing terms: Cash,Conventional,FHA,VA Loan
- Road surface type: Paved
Price history
| Date | Event | Price |
|---|---|---|
| 7/26/2024 | Sold | $724,990$186/sqft |
Source:  RMLS (OR) #24661367 Report a problem RMLS (OR) #24661367 Report a problem | ||
| 6/25/2024 | Pending sale | $724,990$186/sqft |
Source: RMLS (OR) #24661367 Report a problem | ||
| 6/1/2024 | Price change | $724,990-0.7%$186/sqft |
Source: RMLS (OR) #24661367 Report a problem | ||
| 5/29/2024 | Price change | $729,990-1.4%$187/sqft |
Source: Richmond Homes Report a problem | ||
| 5/15/2024 | Price change | $739,990-5.7%$190/sqft |
Source: Richmond Homes Report a problem | ||
| 5/1/2024 | Price change | $784,990+1%$201/sqft |
Source: Richmond Homes Report a problem | ||
| 4/28/2024 | Price change | $776,990+0.9%$199/sqft |
Source: Richmond Homes Report a problem | ||
| 4/16/2024 | Price change | $769,990-0.6%$197/sqft |
Source: Richmond Homes Report a problem | ||
| 3/28/2024 | Price change | $774,990-3.1%$199/sqft |
Source: Richmond Homes Report a problem | ||
| 3/23/2024 | Price change | $799,990-4.5%$205/sqft |
Source: Richmond Homes Report a problem | ||
| 3/8/2024 | Price change | $837,668+0%$215/sqft |
Source: Richmond Homes Report a problem | ||
| 3/1/2024 | Price change | $837,648+1.1%$215/sqft |
Source: Richmond Homes Report a problem | ||
| 2/9/2024 | Price change | $828,735-0.3%$212/sqft |
Source: Richmond Homes Report a problem | ||
| 2/2/2024 | Price change | $831,395+1.7%$213/sqft |
Source: Richmond Homes Report a problem | ||
| 1/18/2024 | Listed for sale | $817,102-3%$209/sqft |
Source: Richmond Homes Report a problem | ||
| 12/6/2023 | Listing removed | -- |
Source: Richmond Homes Report a problem | ||
| 11/10/2023 | Price change | $842,102+0.6%$216/sqft |
Source: Richmond Homes Report a problem | ||
| 9/15/2023 | Price change | $836,941-1.2%$215/sqft |
Source: Richmond Homes Report a problem | ||
| 9/8/2023 | Price change | $847,311-0.4%$217/sqft |
Source: Richmond Homes Report a problem | ||
| 8/31/2023 | Price change | $850,793+0.6%$218/sqft |
Source: Richmond Homes Report a problem | ||
| 8/29/2023 | Listed for sale | $845,793$217/sqft |
Source: Richmond Homes Report a problem | ||
Public tax history
| Year | Property taxes | Tax assessment |
|---|---|---|
| 2025 | $5,771 +257.4% | $393,607 +282.3% |
| 2024 | $1,615 +15.3% | $102,965 +16.1% |
| 2023 | $1,401 | $88,706 |
Find assessor info on the county website
Neighborhood: 97023
Nearby homes
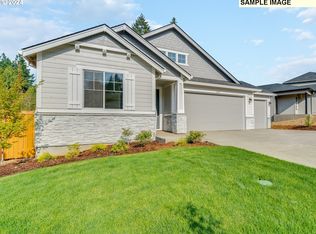
- $674,9904 bd3 ba3.1k sqft2119 NE Currin Creek Dr, Estacada, OR 97023Sold
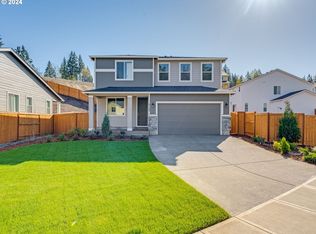
- $514,9903 bd3 ba2.1k sqft2126 NE Currin Creek Dr, Estacada, OR 97023Sold
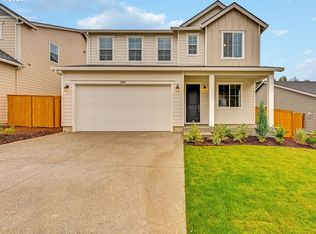
- $519,9903 bd3 ba2.1k sqft2158 NE Currin Creek Dr, Estacada, OR 97023Sold
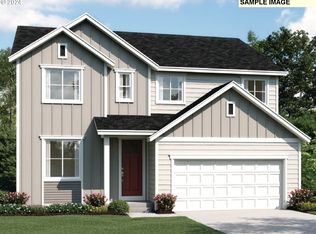
- $750,0006 bd5 ba3.9k sqft2091 NE Currin Creek Dr, Estacada, OR 97023Sold
- $569,9904 bd3 ba2.4k sqft2088 NE Currin Creek Dr, Estacada, OR 97023Sold
- $679,9905 bd4 ba3.5k sqft2081 NE Currin Creek Dr, Estacada, OR 97023Sold
- $174,594-- bd-- ba-- sqft2302 NE Currin Creek Dr, Estacada, OR 97023Off Market
- $468,8003 bd2 ba1.3k sqft2315 NE Currin Creek Dr, Estacada, OR 97023Off Market
Nearby schools
GreatSchools rating
- 6/10River Mill Elementary SchoolGrades: K-5Distance: 0.9 mi
- 3/10Estacada Junior High SchoolGrades: 6-8Distance: 1 mi
- 4/10Estacada High SchoolGrades: 9-12Distance: 0.7 mi
Schools provided by the listing agent
- Elementary: River Mill
- Middle: Estacada
- High: Estacada
Source: RMLS (OR). This data may not be complete. We recommend contacting the local school district to confirm school assignments for this home.
Get a cash offer in 3 minutes
Find out how much your home could sell for in as little as 3 minutes with a no-obligation cash offer.
Estimated market value
$712,500
Get a cash offer in 3 minutes
Find out how much your home could sell for in as little as 3 minutes with a no-obligation cash offer.
Estimated market value
$712,500
- Oregon
- Clackamas County
- Estacada
- 97023
- 2133 NE Currin Creek Dr
Nearby cities
Nearby zip codes
Other Estacada Topics
