Skip main navigation
Off market
Street View
  • $822,900

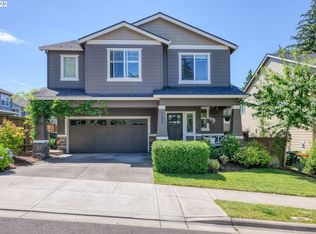
    2133 NW 114th Ave, Portland, OR 97229

    4beds
    2,691sqft
    Single Family Residence
    Built in ----
    -- sqft lot
    $822,900 Zestimate®
    $306/sqft
    $3,557 Estimated rent

    Home value

    $822,900

    $782,000 - $864,000

    $3,557/mo

    Zestimate® history
    Loading
    Loading...

    Owner options

    List your home for rent

    $3,557/mo

    Rent Zestimate®

    Find your next renter with Zillow Rental Manager. Plus, with online applications, you can quickly screen prospective tenants – for free.

    Learn more

    $3,557/mo

    Rent Zestimate®

    Refinance and save

    $4,975/mo

    Est. payment

    Refinancing to a lower rate could help reduce your monthly payments and save thousands over the life of the loan.

    See today's rates

    $4,975/mo

    Est. payment

    Explore your selling options

    Work with a Zillow partner agent

    Leverage their expertise and Zillow's premium Showcase listings to get your home seen by more buyers.

    Get started

    List with your own agent

    Get your home in front of millions of buyers by listing it on Zillow.

    Learn how to do it

    Sell it yourself

    Take full control of how buyers see your home on Zillow by listing For Sale by Owner (FSBO).

    List your home

    What's special

    Gas fireplaceTerritorial sunset viewsProfessionally landscaped backyardLow-maintenance yardQuiet cul-de-sac settingBrick patioCustom cellular blackout shades

    Welcome to your dream home in the STUNNING "MISSION Custom Builder" built Mission Estates, located in the heart of Cedar Mill. This meticulously maintained home by the owner offers: 4 Bedrooms + Office + Reading Nook 3 Full Bathrooms 2,691 sq ft of thoughtfully designed living space Interior Features: Open-concept living and kitchen perfect for entertaining and everyday comfort Gourmet kitchen with quartz countertops and high-end stainless steel JennAir appliances, including gas stove, oven, microwave, dishwasher, and pot filler faucet Huge kitchen island with seating and walk-in pantry 10-ft high ceilings and hardwood floors create a warm, open feel on the main level Living room with gas fireplace and expansive windows that fill the space with natural light Custom cellular blackout shades and built-in shelving Keyless entry system with Kwikset SmartCode electronic deadbolt lock for added convenience and security Primary Suite: Elegant tray ceiling in the primary bedroom Spa-like en-suite bathroom featuring a soaking tub, walk-in tiled shower, and dual vanity sinks Spacious walk-in closet with custom built-in organizers Additional Amenities: LG 28 CuFt refrigerator LG 5.5 cu.ft. washer and 7.3 cu.ft. electric dryer Dedicated laundry room on the upper level Central air conditioning and 2-car garage with additional driveway parking Outdoor Features: Fully fenced, professionally landscaped backyard with brick patio, raised planters, and flower beds featuring cherry blossoms, tulips, daffodils, lavender, raspberries, strawberries, a plum tree, and more Low-maintenance yard ideal for gardening or relaxing Quiet cul-de-sac setting with territorial sunset views Location & Schools: Highly rated schools: Bonny Slope Elementary, Tumwater Middle, Sunset High School bus stop just 0.1 mile away (NW 113th Ave & NW Melody Ln) Close to parks, including Lost Park (0.4-mile walk) and Mill Pond Park (0.9-mile walk), trails, shopping, and major commuter routes (Intel, Nike, Providence St. Vincent Medical Center, downtown Portland, etc.) Rental Terms: Non-smoking property Small dogs under 20 pounds may be considered on a case-by-case basis with an additional refundable deposit($300) Renter's Insurance: Proof of renter's insurance is required prior to signing the lease and move-in, and must be maintained throughout the tenancy. The policy must include liability coverage of at least $100,000. Utilities (Tenant Responsibility): Electricity: Portland General Electric (PGE) Gas: NW Natural Water/Sewer: Tualatin Valley Water District Trash: Walker Garbage Service Lease Term: 12-month lease required Usage Restrictions: The property is for residential family use only No Airbnb or subleasing is permitted Screening Information: We use landlord-created screening criteria to ensure a good fit. Minimum qualifications include: Gross income at least 3x monthly rent Credit score of 670+ preferred (flexibility may apply based on full application) If you'd like to proceed, please request the application link. Contact: Come experience the comfort, elegance, and convenience this exceptional home has to offer! For private showings, contact the property owner directly at the phone number listed below.

    This property is off market, which means it's not currently listed for sale or rent on Zillow. This may be different from what's available on other websites or public sources.

    Zillow last checked:

    Listing updated:

    Source: Zillow Rentals

    Facts & features

    Interior

    Bedrooms & bathrooms
    • Bedrooms: 4
    • Bathrooms: 3
    • Full bathrooms: 3
    Heating
    • Forced Air
    Cooling
    • Central Air
    Appliances
    • Included: Dishwasher, Dryer, Microwave, Oven, Refrigerator, Washer
    • Laundry: In Unit
    Features
    • Walk In Closet
    • Flooring: Hardwood
    Interior area
    • Total interior livable area: 2,691 sqft

    Property

    Parking
    • Parking features: Attached
    • Has attached garage: Yes
    • Details: Contact manager
    Features
    • Exterior features: Heating system: Forced Air, Walk In Closet
    Details
    • Parcel number: 1N127DC15000

    Construction

    Type & style
    • Home type: SingleFamily
    • Property subtype: Single Family Residence

    Community & neighborhood

    Location
    • Region: Portland

    HOA & financial

    Other fees
    • Deposit fee: $3,700
    • Application fee: $55

    Other

    Other facts
    • Available date: 07/10/2025

    Price history

    DateEventPrice
    6/30/2025Listing removed$3,700$1/sqft
    Source: Zillow Rentals Report a problem
    6/2/2025Listed for rent$3,700$1/sqft
    Source: Zillow Rentals Report a problem
    11/12/2021Sold$765,900$285/sqft
    Source: RMLS (OR) #21647008 Report a problem
    9/30/2021Pending sale$765,900$285/sqft
    Source: Zillow Offers Report a problem
    9/29/2021Listed for sale$765,900-1.6%$285/sqft
    Source: Zillow Offers Report a problem
    8/13/2021Sold$778,600+18%$289/sqft
    Source: Public Record Report a problem
    6/5/2017Sold$660,000$245/sqft
    Source: RMLS (OR) #17522502 Report a problem

    Public tax history

    YearProperty taxesTax assessment
    2025$9,874 +4.4%$516,970 +3%
    2024$9,460 +6.5%$501,920 +3%
    2023$8,886 +3.6%$487,310 +3%
    2022$8,577 +3.7%$473,120
    2021$8,268 +3.1%--
    2020$8,017 +3.3%$445,970 +3%
    2019$7,762 +3.4%$432,990
    2018$7,509 $432,990 +60.4%
    2017$7,509 +774.9%$269,940 +449.1%
    2016$858 $49,160

    Find assessor info on the county website

    Neighborhood: Cedar Mill

    Nearby schools

    GreatSchools rating
    Get a cash offer in 3 minutes
    Find out how much your home could sell for in as little as 3 minutes with a no-obligation cash offer.
    Estimated market value
    $822,900
    Get a cash offer in 3 minutes
    Find out how much your home could sell for in as little as 3 minutes with a no-obligation cash offer.
    Estimated market value
    $822,900