Welcome to this thoughtfully updated ranch home in the sought-after Parkview Heights neighborhood, perfectly situated on a spacious half-acre lot. Designed with both everyday comfort and easy entertaining in mind, this home offers a versatile layout ideal for a variety of lifestyles.
The main level features an open and inviting living and dining space, complemented by a cozy family room with rich hardwood floors and a wood-burning fireplace. The kitchen blends style and function with granite countertops, stainless steel appliances, and a casual dining area for everyday meals.
Just off the kitchen, a bright three-season room provides additional living space with tiled floors, baseboard heat, and expansive windows overlooking the private, tree-lined backyard--creating a seamless connection to the outdoors.
With three bedrooms on the main level, including a comfortable primary suite with its own ¾ bath, this home offers the convenience of true one-level living. A full bath and well-sized secondary bedrooms complete the main floor.
The lower level adds flexibility with a spacious rec room, fourth bedroom, non-conforming room ideal for a home office or hobby space, and a half bath. You'll also find ample unfinished space for storage or a workshop.
Additional highlights include an attached garage with epoxy flooring, a durable 50-year roof installed in 2018, and a 12x18 carriage shed for extra storage. The mature trees and expansive yard provide shade, privacy, and room to enjoy outdoor living year-round.
Sold for $470,000
$470,000
2133 Polk Dr, Ames, IA 50010
4beds
2,016sqft
Single Family Residence, Residential
Built in 1979
0.59 Acres Lot
$471,800 Zestimate®
$233/sqft
$2,995 Estimated rent
Home value
$471,800
$448,000 - $495,000
$2,995/mo
Zestimate® history
Owner options
List your home for rent
$2,995/mo
Rent Zestimate®
Find your next renter with Zillow Rental Manager. Plus, with online applications, you can quickly screen prospective tenants – for free.
$2,995/mo
Rent Zestimate®
Refinance and save
$3,055/mo
Est. payment
Refinancing to a lower rate could help reduce your monthly payments and save thousands over the life of the loan.
$3,055/mo
Est. payment
Explore your selling options
Work with a Zillow partner agent
Leverage their expertise and Zillow's premium Showcase listings to get your home seen by more buyers.
Get startedList with your own agent
Get your home in front of millions of buyers by listing it on Zillow.
Learn how to do itSell it yourself
Take full control of how buyers see your home on Zillow by listing For Sale by Owner (FSBO).
List your homeWhat's special
Spacious rec roomSpacious half-acre lotThoughtfully updated ranch homeCasual dining areaPrivate tree-lined backyardStainless steel appliancesWood-burning fireplace
Zillow last checked:
Listing updated:
Listed by:
K'Lynn Lynn 515-450-0476,
RE/MAX REAL ESTATE CENTER
Bought with:
Nathan Herbers, B69635
Friedrich Realty
Source: CIBR,MLS#: 69877
Facts & features
Interior
Bedrooms & bathrooms
- Bedrooms: 4
- Bathrooms: 4
- Full bathrooms: 1
- 3/4 bathrooms: 1
- 1/2 bathrooms: 2
Primary bedroom
- Level: Main
Bedroom 2
- Level: Main
Bedroom 3
- Level: Main
Bedroom 4
- Level: Basement
Primary bathroom
- Level: Main
Half bathroom
- Level: Main
Full bathroom
- Level: Main
Half bathroom
- Level: Basement
Other
- Level: Main
Dining room
- Level: Main
Family room
- Description: Wood burning fireplace. Hardwood floors
- Level: Main
Family room
- Level: Basement
Other
- Level: Main
Kitchen
- Description: Hardwood floors
- Level: Main
Laundry
- Description: washer dryer stay
- Level: Basement
Living room
- Level: Main
Heating
- Forced Air, Natural Gas
Cooling
- Central Air
Appliances
- Included: Dishwasher, Disposal, Dryer, Microwave, Range, Refrigerator, Washer
Features
- Ceiling Fan(s)
- Flooring: Hardwood, Carpet
- Windows: Window Treatments
- Basement: Full,Sump Pump
- Has fireplace: Yes
- Fireplace features: Gas
Interior area
- Total structure area: 2,016
- Total interior livable area: 2,016 sqft
- Finished area above ground: 2,016
- Finished area below ground: 1,153
Property
Parking
- Parking features: Garage
- Has garage: Yes
Lot
- Size: 0.59 Acres
Details
- Parcel number: 0527352060
- Zoning: RL
- Special conditions: Standard
Construction
Type & style
- Home type: SingleFamily
- Property subtype: Single Family Residence, Residential
Materials
- Other, Brick
- Foundation: Block, Tile
Condition
- Year built: 1979
Utilities & green energy
- Sewer: Public Sewer
- Water: Public
Community & HOA
HOA
- Has HOA: No
Location
- Region: Ames
Financial & listing details
- Price per square foot: $233/sqft
- Tax assessed value: $425,000
- Annual tax amount: $5,768
- Date on market: 4/13/2026
Price history
| Date | Event | Price |
|---|---|---|
| 6/4/2026 | Sold | $470,000-1.8%$233/sqft |
Source:  CIBR #69877 Report a problem CIBR #69877 Report a problem | ||
| 4/20/2026 | Pending sale | $478,500$237/sqft |
Source:  DMMLS #738388 Report a problem DMMLS #738388 Report a problem | ||
| 4/13/2026 | Listed for sale | $478,500$237/sqft |
Source: CIBR #69877 Report a problem | ||
| 10/10/2025 | Sold | $478,500+2%$237/sqft |
Source: CIBR #68253 Report a problem | ||
| 8/26/2025 | Pending sale | $469,000$233/sqft |
Source: DMMLS #724724 Report a problem | ||
| 8/21/2025 | Listed for sale | $469,000$233/sqft |
Source: CIBR #68253 Report a problem | ||
Public tax history
| Year | Property taxes | Tax assessment |
|---|---|---|
| 2025 | $5,768 +0.5% | $425,000 +0.8% |
| 2024 | $5,738 +7.1% | $421,500 |
| 2023 | $5,358 +1.3% | $421,500 +28.8% |
| 2022 | $5,290 -4.2% | $327,300 |
| 2021 | $5,522 -1.3% | $327,300 +1.5% |
| 2020 | $5,593 -3.3% | $322,500 |
| 2019 | $5,786 +18.5% | $322,500 |
| 2018 | $4,883 +3.2% | $322,500 |
| 2017 | $4,730 +2.4% | $322,500 +19% |
| 2016 | $4,620 | $271,100 |
| 2015 | $4,620 +11.2% | $271,100 +2% |
| 2014 | $4,156 | $265,700 +8.1% |
| 2013 | -- | $245,800 |
| 2012 | -- | $245,800 |
| 2011 | $3,754 +2.5% | -- |
| 2010 | $3,662 +6.5% | -- |
| 2009 | $3,438 +3.2% | -- |
| 2008 | $3,332 -0.1% | -- |
| 2007 | $3,334 -2.1% | -- |
| 2006 | $3,406 +1.1% | -- |
| 2005 | $3,370 +0.1% | -- |
| 2004 | $3,368 -2.8% | $235,200 |
| 2003 | $3,464 -6.2% | -- |
| 2002 | $3,693 +1.3% | $119,663 -0.8% |
| 2001 | $3,646 | $120,576 |
Find assessor info on the county website
Neighborhood: 50010
Nearby homes
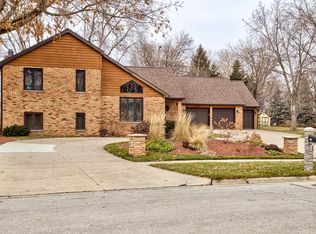
- $550,0004 bd4 ba2.2k sqft2137 Polk Dr, Ames, IA 50010Sold
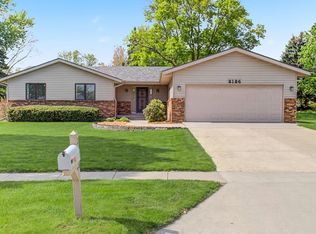
- $356,1003 bd2 ba1.8k sqft2125 Polk Dr, Ames, IA 50010Off Market
- $420,0003 bd3 ba1.8k sqft2126 Buchanan Dr, Ames, IA 50010For Sale
- $410,7004 bd2 ba1.7k sqft2201 Buchanan Dr, Ames, IA 50010Off Market
- $350,1004 bd3 ba1.4k sqft2120 Buchanan Dr, Ames, IA 50010Off Market
- $407,3004 bd3 ba1.7k sqft2150 Stevenson Dr, Ames, IA 50010Off Market
- $415,2004 bd2 ba2.3k sqft2117 Polk Dr, Ames, IA 50010Off Market
- $392,0003 bd3 ba1.6k sqft2122 Polk Dr, Ames, IA 50010Off Market
Nearby schools
GreatSchools rating
- 10/10Fellows Elementary SchoolGrades: K-5Distance: 1 mi
- 6/10Ames Middle SchoolGrades: 6-8Distance: 3.2 mi
- 7/10Ames High SchoolGrades: 9-12Distance: 1 mi


Get pre-qualified for a loan
At Zillow Home Loans, we can pre-qualify you in as little as 5 minutes with no impact to your credit score.An equal housing lender. NMLS #10287.
Sell for more on Zillow
Get a Zillow Showcase℠ listing at no additional cost and you could sell for .
$471,800
2% more
+$9,436
With Zillow Showcase(estimated)
$481,236
- Iowa
- Story County
- Ames
- 50010
- 2133 Polk Dr
Nearby cities
Nearby neighborhoods
Nearby zip codes
Other Ames Topics
