Skip main navigation
For sale
  • $709,900

    2133 Ponderosa Circle, Duluth, MN 55811

    3beds
    2,914sqft
    : 
    $4,758/mo
    Get pre-qualified
    Single Family Residence
    Built in 1990
    0.4 Acres Lot
    $-- Zestimate®
    $244/sqft
    $-- HOA

    What's special

    Gas fireplaceMid-century modern characterFun mid-century-inspired dining roomEnglish cottage charmEnglish garden feelDramatic floor-to-ceiling fireplaceFantastic main-level living
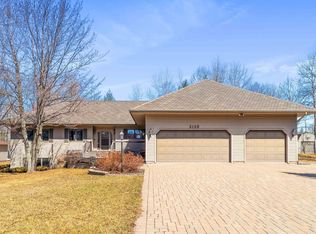
    Welcome to this adorable Duluth Heights home where mid-century modern character meets a touch of English cottage charm . This three-bedroom home offers fantastic main-level living, immense natural light, and spaces that feel just a little different from anything else you’ll see. Step inside and you’ll immediately notice the windows—gorgeous, oversized, and placed throughout the home to let the sunshine stream in. The main level has an easy flow, beginning with a fun mid-century-inspired dining room flanked by French doors that open into the great room, where a dramatic floor-to-ceiling fireplace becomes the centerpiece. A second living room, open to the kitchen and complete with a gas fireplace, offers another comfortable place to hang out. The kitchen is equally impressive with solid-surface counters, high-end cabinetry and appliances, plus a bar sink and wet bar area. Slide open the doors and step into the sweetest three-season sunroom, surrounded by mature landscaping and flowers. With its English garden feel and sunlight coming from both east and west, this may quickly become your favorite room in the house. The main-level primary suite provides a huge bonus, more windows, high ceilings, generous space for furniture, and a newly remodeled ¾ bath and a walk-in closet! So much to offer! Also, a main-floor laundry, a powder room, mudroom, and an attached heated three-car garage make everyday living wonderfully convenient. Upstairs, the lofted level overlooks the main living space and offers two additional bedrooms, a full bath, and a petite sitting area. Downstairs, you’ll find a rec area along with a storage room. There are no lack of all the spaces in this quality home! Features include central air, six-panel doors, maintenance-free siding, a newly sealed driveway, mature landscaping, and all the details throughout completing a home that has been loved, updated, and is ready for its next owner.
    8 days
    696
    32

    Likely to sell faster than

    Zillow last checked:

    Listing updated:

    Listed by:

    Deanna Bennett 218-343-8444,

    Messina & Associates Real Estate

    Source: Lake Superior Area Realtors as distributed by MLS GRID,MLS#: 6127593MLS Logo

      Facts & features

      Interior

      Bedrooms & bathrooms
      • Bedrooms: 3
      • Bathrooms: 3
      • Full bathrooms: 2
      • 1/2 bathrooms: 1
      Rooms
      • Room types: Storage Room
      Primary bedroom
      • Description: with a Walk-In Closet & Fully Updated Bath!
      • Level: Main
      • Area: 299 Square Feet
      • Dimensions: 13 x 23
      Bedroom
      • Level: Upper
      • Area: 221 Square Feet
      • Dimensions: 17 x 13
      Bedroom
      • Level: Upper
      • Area: 221 Square Feet
      • Dimensions: 13 x 17
      Dining room
      • Description: Formal Dining..
      • Level: Main
      • Area: 208 Square Feet
      • Dimensions: 13 x 16
      Entry hall
      • Description: Foyer Entry!
      • Level: Main
      • Area: 60 Square Feet
      • Dimensions: 5 x 12
      Great room
      • Description: Gas Fireplace & ALL DAY SUN!
      • Level: Main
      • Area: 420 Square Feet
      • Dimensions: 28 x 15
      Kitchen
      • Description: with a custom Built-in Area.. Coffee Bar?
      • Level: Main
      • Area: 192 Square Feet
      • Dimensions: 12 x 16
      Mud room
      • Description: Perfect storage.. with Laundry!
      • Level: Main
      • Area: 130 Square Feet
      • Dimensions: 13 x 10
      Rec room
      • Description: Workout, Play Games, Plenty of Space!
      • Level: Lower
      • Area: 504 Square Feet
      • Dimensions: 28 x 18
      Sun room
      • Description: Fully enclosed Sunroom..
      • Level: Main
      • Area: 162 Square Feet
      • Dimensions: 18 x 9
      Heating
      • Forced Air, Natural Gas
      Cooling
      • Central Air
      Features
      • Basement: Full,Partially Finished,Family/Rec Room,Utility Room
      • Number of fireplaces: 2
      • Fireplace features: Gas
      Interior area
      • Total interior livable area: 2,914 sqft
      • Finished area above ground: 2,814
      • Finished area below ground: 100

      Property

      Parking
      • Total spaces: 2
      • Parking features: Attached
      • Attached garage spaces: 2
      Lot
      • Size: 0.4 Acres
      Details
      • Parcel number: 010381300280

      Construction

      Type & style
      • Home type: SingleFamily
      • Architectural style: Other
      • Property subtype: Single Family Residence
      Materials
      • Vinyl, Frame/Wood
      • Foundation: Concrete Perimeter
      Condition
      • Previously Owned
      • Year built: 1990

      Utilities & green energy

      • Electric: Minnesota Power
      • Sewer: Public Sewer
      • Water: Public

      Community & HOA

      HOA
      • Has HOA: No
      Location
      • Region: Duluth

      Financial & listing details

      • Price per square foot: $244/sqft
      • Tax assessed value: $442,500
      • Annual tax amount: $6,500
      • Date on market: 8/25/2026
      • Cumulative days on market: 8 days

        Estimated market value

        Not available

        Estimated sales range

        Not available

        Not available

        Price history

        DateEventPrice
        8/25/2026Listed for sale$709,900+63.2%$244/sqft
        Source: Lake Superior Area Realtors as distributed by MLS GRID #6127593 Report a problem
        10/17/2009Listing removed$435,000$149/sqft
        Source: Prudential Real Estate #35189 Report a problem
        7/23/2009Listed for sale$435,000$149/sqft
        Source: Prudential Real Estate #35189 Report a problem

        Public tax history

        YearProperty taxesTax assessment
        2024$6,674 +8.8%$442,500 -6.3%
        2023$6,136 -2.6%$472,200 +15.3%
        2022$6,298 +11.8%$409,400 +6.5%
        2021$5,634 $384,400 +11.6%
        2020$5,634 $344,500
        2019$5,634 +7.8%$344,500
        2018$5,228 -6.5%$344,500
        2017$5,592 +7%$344,500 +6654.9%
        2016$5,228 +0.1%$5,100 -98.2%
        2015$5,224 +18.7%$291,400
        2014$4,400 +0.1%$291,400
        2013$4,395 +1.4%$291,400 -4.5%
        2012$4,333 +9.9%$305,100 -6.5%
        2011$3,943 +4.3%$326,300
        2010$3,781 $326,300
        2009$3,781 -4.5%$326,300 -3%
        2008$3,959 +9.8%$336,300 +3%
        2007$3,607 +0.6%$326,500
        2006$3,585 -2.2%$326,500 +13.2%
        2004$3,665 +11.7%$288,400 +12%
        2003$3,280 +5.3%$257,500 +10%
        2002$3,113 -23.2%$234,100 +8.5%
        2001$4,053 +9.3%$215,800 +8.5%
        2000$3,710 $198,900
        Find assessor info on the county website

        Monthly payment

        Est. payment

        Payment breakdown

        Explore the cost of this home by adjusting the details. Changes won't be saved.
        All calculations are estimates and provided by Zillow, Inc. for informational purposes only. Actual amounts may vary.
        HOA fees may include property taxes on listings classified as Co-Ops. Contact the listing agent and/or owner for fee details.
        See how much you could borrow to make a competitive offer.

        Climate risks

        Neighborhood: Duluth Heights

        Getting around

        5 / 100
        Car-Dependent
        0 / 100
        No Nearby Transit
        29 / 100
        Somewhat Bikeable

        Nearby schools

        GreatSchools rating

        A local agent can set up tours, give advice and negotiate with sellers.

        A local lender can help you make sure your offer is ready when you are.

        Browse local experts