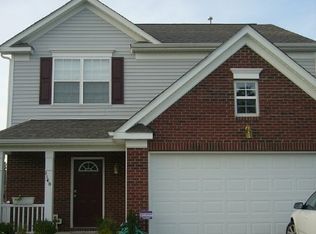
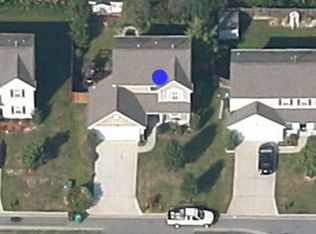
House for RENT! Move-in ready 4-bedroom, 2-bath home with main-level master and en suite, plus attached 2-car garage. Open floor plan living/dining area with gas log fireplace. Kitchen with granite countertops and pantry with custom shelving. Two additional bedrooms on main, 4th bedroom/bonus room upstairs. Storage building included. 1-year lease. Renter pays all utilities. No smoking inside. Small pets under 25 lbs allowed. $55 application fee; background and credit checks required. One month deposit and prorated rent due at signing.
1year lease. The renter is responsible for all utilities. Smoking is not allowed inside the premises. Small pets permitted under 25 lbs. $55 application fee. We do background and credit checks. One month deposit and prorated rent due at signing.
Sold for $250,000
$250,000
2133 Rindle Dr, High Point, NC 27262
4beds
1,751sqft
Single Family Residence
Built in ----
-- sqft lot
$281,700 Zestimate®
$143/sqft
$1,956 Estimated rent
Home value
$281,700
$268,000 - $296,000
$1,956/mo
Zestimate® history
Owner options
List your home for rent
$1,956/mo
Rent Zestimate®
Find your next renter with Zillow Rental Manager. Plus, with online applications, you can quickly screen prospective tenants – for free.
$1,956/mo
Rent Zestimate®
Refinance and save
$1,614/mo
Est. payment
Refinancing to a lower rate could help reduce your monthly payments and save thousands over the life of the loan.
$1,614/mo
Est. payment
Explore your selling options
Work with a Zillow partner agent
Leverage their expertise and Zillow's premium Showcase listings to get your home seen by more buyers.
Get startedList with your own agent
Get your home in front of millions of buyers by listing it on Zillow.
Learn how to do itSell it yourself
Take full control of how buyers see your home on Zillow by listing For Sale by Owner (FSBO).
List your homeWhat's special
Gas log fireplacePantry with custom shelvingStorage building includedKitchen with granite countertops
Zillow last checked:
Listing updated:
Source: Zillow Rentals
Facts & features
Interior
Bedrooms & bathrooms
- Bedrooms: 4
- Bathrooms: 2
- Full bathrooms: 2
Heating
- Forced Air
Cooling
- Central Air
Appliances
- Included: Dishwasher, Microwave, Oven, Refrigerator, WD Hookup
- Laundry: Hookups
Features
- WD Hookup
- Flooring: Carpet, Hardwood, Tile
Interior area
- Total interior livable area: 1,751 sqft
Property
Parking
- Parking features: Attached
- Has attached garage: Yes
- Details: Contact manager
Features
- Exterior features: Heating system: Forced Air, No Utilities included in rent
Details
- Parcel number: 214687
Construction
Type & style
- Home type: SingleFamily
- Property subtype: Single Family Residence
Community & HOA
Community
- Deposit fee: $2,000
- Application fee: $55
Location
- Region: High Point
Financial & listing details
- Price per square foot: $143/sqft
- Tax assessed value: $216,300
- Annual tax amount: $2,981
- Date on market: 1/6/2026
- Lease term: 1 Year
Price history
| Date | Event | Price |
|---|---|---|
| 1/14/2026 | Listing removed | $2,000$1/sqft |
Source: Zillow Rentals Report a problem | ||
| 1/6/2026 | Listed for rent | $2,000$1/sqft |
Source: Zillow Rentals Report a problem | ||
| 11/23/2024 | Listing removed | $2,000$1/sqft |
Source: Zillow Rentals Report a problem | ||
| 11/14/2024 | Listed for rent | $2,000$1/sqft |
Source: Zillow Rentals Report a problem | ||
| 9/12/2024 | Sold | $250,000+3.4%$143/sqft |
Source: Public Record Report a problem | ||
| 5/23/2024 | Sold | $241,800-1.3%$138/sqft |
Source: Public Record Report a problem | ||
| 10/25/2021 | Sold | $245,000+4.3% |
Source: | ||
| 9/21/2021 | Pending sale | $235,000+54.6% |
Source: | ||
| 3/28/2018 | Sold | $152,000-1.9% |
Source: | ||
| 3/1/2018 | Pending sale | $155,000$89/sqft |
Source: Kernersville #854478 Report a problem | ||
| 10/21/2017 | Price change | $155,000-2.8%$89/sqft |
Source: Kernersville #854478 Report a problem | ||
| 4/14/2017 | Listed for sale | $159,500-5.6%$91/sqft |
Source: Select Premium Properties, Inc. #830926 Report a problem | ||
| 10/25/2009 | Listing removed | $168,900$96/sqft |
Source: J. Parris Gray Realtors Report a problem | ||
| 6/24/2009 | Listed for sale | $168,900+20.6%$96/sqft |
Source: J. Parris Gray Realtors Report a problem | ||
| 12/27/2005 | Sold | $140,000$80/sqft |
Source: Public Record Report a problem | ||
Public tax history
| Year | Property taxes | Tax assessment |
|---|---|---|
| 2025 | $2,981 | $216,300 |
| 2024 | $2,981 +2.2% | $216,300 |
| 2023 | $2,916 | $216,300 |
| 2022 | $2,916 +68.2% | $216,300 +71.9% |
| 2021 | $1,734 | $125,800 |
| 2018 | $1,734 -7.2% | $125,800 |
| 2017 | $1,867 | $125,800 -6% |
| 2016 | $1,867 | $133,800 |
| 2015 | $1,867 +94.6% | $133,800 |
| 2014 | $959 | $133,800 |
| 2013 | -- | $133,800 |
| 2012 | -- | $133,800 -2.3% |
| 2011 | -- | $137,000 |
| 2010 | -- | $137,000 |
| 2009 | -- | $137,000 |
Find assessor info on the county website
Neighborhood: 27262
Nearby homes
- $244,6003 bd2 ba1.4k sqft2137 Rindle Dr, High Point, NC 27262Off Market
- $302,9003 bd2 ba2.1k sqft2129 Rindle Dr, High Point, NC 27262Off Market
- $263,0003 bd2 ba1.4k sqft2141 Rindle Dr, High Point, NC 27262Off Market

- $298,5003 bd2 ba1.9k sqft1140 Hawick Dr, High Point, NC 27262Off Market

- $271,1003 bd3 ba1.6k sqft2145 Rindle Dr, High Point, NC 27262Off Market
- $303,3003 bd2 ba2k sqft1219 Turney Ct, High Point, NC 27262Off Market
- $281,0003 bd2 ba1.6k sqft1153 Hawick Dr, High Point, NC 27262Sold
- $298,3003 bd2 ba2.1k sqft1136 Hawick Dr, High Point, NC 27262Off Market
Nearby schools
GreatSchools rating
- 4/10Oak Hill Elementary SchoolGrades: PK-5Distance: 1.2 mi
- 7/10Ferndale Middle SchoolGrades: 6-8Distance: 2 mi
- 5/10High Point Central High SchoolGrades: 9-12Distance: 1.7 mi
Get a cash offer in 3 minutes
Find out how much your home could sell for in as little as 3 minutes with a no-obligation cash offer.
Estimated market value
$281,700
Get a cash offer in 3 minutes
Find out how much your home could sell for in as little as 3 minutes with a no-obligation cash offer.
Estimated market value
$281,700
- North Carolina
- Guilford County
- High Point
- 27262
- 2133 Rindle Dr