Enjoy Lake Erie Living At It's Finest In This 2018 One Story Home In Beautiful Marblehead Estates And Yacht Club, A Private Waterfront Resort Community On The Shores Of Sandusky Bay. This 3 Bedroom, 2 Bath Home Sits Directly On The Pond Where You Can Spend Hours Relaxing Watching Herons And Eagles Fish For Their Dinner Or Grab A Pole And Join The Fun. The Current Owners Are Leaving Everything Including The Golf Cart! The Resort Offers A Private Marina, Fully Equipped Clubhouse With Fitness Room, Kitchen, Lakefront Pool With Sundeck, A Sandy Beach With Volleyball, Gazebo And Playground. Don't Let This One Pass You By Call Today!
Sold for $535,000
$535,000
2133 S Harbor Bay Dr, Lakeside Marblehead, OH 43440
3beds
1,727sqft
Single Family Residence
Built in 2018
0.26 Acres Lot
$555,100 Zestimate®
$310/sqft
$2,606 Estimated rent
Home value
$555,100
Estimated sales range
Not available
$2,606/mo
Zestimate® history
Owner options
List your home for rent
$2,606/mo
Rent Zestimate®
Find your next renter with Zillow Rental Manager. Plus, with online applications, you can quickly screen prospective tenants – for free.
$2,606/mo
Rent Zestimate®
Refinance and save
$3,930/mo
Est. payment
Refinancing to a lower rate could help reduce your monthly payments and save thousands over the life of the loan.
$3,930/mo
Est. payment
Explore your selling options
Work with a Zillow partner agent
Leverage their expertise and Zillow's premium Showcase listings to get your home seen by more buyers.
Get startedList with your own agent
Get your home in front of millions of buyers by listing it on Zillow.
Learn how to do itSell it yourself
Take full control of how buyers see your home on Zillow by listing For Sale by Owner (FSBO).
List your homeWhat's special
Private waterfront resort communityFully equipped clubhouseFitness roomLakefront pool with sundeckSandy beach with volleyballPrivate marina
Zillow last checked:
Listing updated:
Listed by:
Renee M. Stine 419-797-6007 renee@bolterealty.com,
Century 21 Bolte Real Estate,
Cooper Stine 419-341-8829,
Century 21 Bolte Real Estate
Bought with:
Mary Vedda
Firelands Association of Realt
Source: Firelands MLS,MLS#: 20244421Originating MLS: Firelands MLS
Facts & features
Interior
Bedrooms & bathrooms
- Bedrooms: 3
- Bathrooms: 2
- Full bathrooms: 2
Primary bedroom
- Level: Main
- Area: 217.5
- Dimensions: 15 x 14.5
Bedroom 2
- Level: Main
- Area: 138.6
- Dimensions: 12.6 x 11
Bedroom 3
- Level: Main
- Area: 120
- Dimensions: 12 x 10
Bedroom 4
- Area: 0
- Dimensions: 0 x 0
Bedroom 5
- Area: 0
- Dimensions: 0 x 0
Bathroom
- Level: Main
Bathroom 1
- Level: Main
Dining room
- Features: Combo
- Area: 0
- Dimensions: 0 x 0
Family room
- Level: Main
- Area: 209
- Dimensions: 11 x 19
Kitchen
- Level: Main
- Area: 231
- Dimensions: 21 x 11
Living room
- Area: 0
- Dimensions: 0 x 0
Heating
- Gas, Forced Air
Cooling
- Central Air
Appliances
- Included: Dishwasher, Dryer, Disposal, Microwave, Range, Refrigerator, Washer
- Laundry: Laundry Room
Features
- Ceiling Fan(s)
- Windows: Thermo Pane
- Basement: Crawl Space
Interior area
- Total structure area: 1,727
- Total interior livable area: 1,727 sqft
Property
Parking
- Total spaces: 2
- Parking features: Attached, Garage Door Opener, Off Street, Paved
- Attached garage spaces: 2
- Has uncovered spaces: Yes
Features
- Levels: One
- Stories: 1
- Patio & porch: Yes
- Pool features: In Ground, Association, Community
- Waterfront features: Pond, Beach Rights
Lot
- Size: 0.26 Acres
- Dimensions: 75 x 150
Details
- Parcel number: 0140469406735048
- Zoning description: Residential
Construction
Type & style
- Home type: SingleFamily
- Property subtype: Single Family Residence
Materials
- Brick, Vinyl Siding
- Roof: Asphalt
Condition
- Year built: 2018
Utilities & green energy
- Electric: ON
- Gas: Columbia Gas
- Sewer: Public Sewer
- Water: Public
- Utilities for property: Cable Connected
Community & HOA
Community
- Security: Surveillance On Site
- Subdivision: Harbor Bay Estates
HOA
- Has HOA: Yes
- Services included: Assoc Management, Electricity, Common Ground, Insurance, Pool Maintenance, Trash, See Assoc. Comment
- HOA fee: $525 quarterly
Location
- Region: Lakeside Marblehead
Financial & listing details
- Price per square foot: $310/sqft
- Tax assessed value: $447,920
- Annual tax amount: $3,775
- Price range: $535K - $535K
- Date on market: 11/22/2024
- Date available: 01/01/1800
- Listing terms: Conventional
Price history
| Date | Event | Price |
|---|---|---|
| 6/27/2025 | Sold | $535,000-1.7%$310/sqft |
Source: Firelands MLS #20244421 Report a problem | ||
| 5/28/2025 | Contingent | $544,000$315/sqft |
Source: Firelands MLS #20244421 Report a problem | ||
| 4/28/2025 | Price change | $544,000-0.7%$315/sqft |
Source: Firelands MLS #20244421 Report a problem | ||
| 11/22/2024 | Listed for sale | $548,000+61.2%$317/sqft |
Source: Firelands MLS #20244421 Report a problem | ||
| 9/16/2020 | Sold | $339,900+11.5%$197/sqft |
Source:  MLS Now #4206770 Report a problem MLS Now #4206770 Report a problem | ||
| 9/7/2018 | Sold | $304,900$177/sqft |
Source: Public Record Report a problem | ||
Public tax history
| Year | Property taxes | Tax assessment |
|---|---|---|
| 2025 | $5,365 +0.4% | $156,770 |
| 2024 | $5,343 +41.5% | $156,770 +42.7% |
| 2023 | $3,776 -0.5% | $109,870 |
| 2022 | $3,793 -0.3% | $109,870 |
| 2021 | $3,805 -2.6% | $109,870 +3% |
| 2020 | $3,905 +36.1% | $106,720 +26.1% |
| 2019 | $2,868 +289.3% | $84,630 +288.4% |
| 2018 | $737 -24.9% | $21,790 -24.9% |
| 2017 | $981 | $29,010 |
| 2016 | $981 -0.4% | $29,010 |
| 2015 | $984 +27% | $29,010 +30% |
| 2014 | $775 +7.8% | $22,310 |
| 2013 | $719 +103% | $22,310 |
| 2012 | $354 -26.1% | $22,310 -29.2% |
| 2011 | $479 +1.8% | $31,500 |
| 2010 | $471 +0.5% | $31,500 |
| 2009 | $469 | $31,500 |
| 2008 | -- | $31,500 |
| 2007 | $940 | $31,500 |
| 2006 | -- | $31,500 +33.3% |
| 2005 | $697 +9184.2% | $23,630 |
| 2004 | $8 | $23,630 |
Find assessor info on the county website
Neighborhood: 43440
Nearby homes
- $577,6003 bd2 ba2.1k sqft2147 S Harbor Bay Dr, Lakeside Marblehead, OH 43440Off Market
- $636,7003 bd2 ba2.6k sqft2113 S Harbor Bay Dr, Port Clinton, OH 43452Off Market
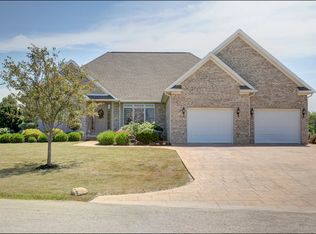
- $527,0003 bd2 ba2.6k sqft2113 S Harbor Bay Dr, Lakeside Marblehead, OH 43440Off Market
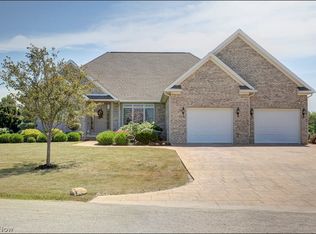
- $491,4003 bd2 ba1.7k sqft2133 S Harbor Bay Dr, Marblehead, OH 43440Off Market
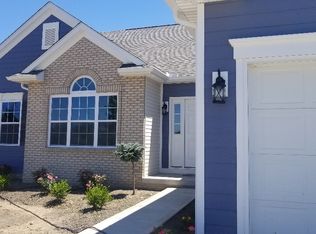
- $849,8003 bd2 ba2.5k sqft2161 S Harbor Bay Dr, Lakeside Marblehead, OH 43440Off Market
- $--0.32 Acres2161 S Harbor Bay Dr, Marblehead, OH 43440Off Market
- $854,8004 bd4 ba2.6k sqft2093 S Harbor Bay Dr, Port Clinton, OH 43452Off Market
- $--0.293 Acres2175 S Harbor Bay Dr, Marblehead, OH 43440Off Market
Nearby schools
GreatSchools rating
- 8/10Danbury Elementary SchoolGrades: PK-5Distance: 4.1 mi
- 8/10Danbury Middle SchoolGrades: 6-8Distance: 4.1 mi
- 7/10Danbury High SchoolGrades: 9-12Distance: 4.1 mi
Schools provided by the listing agent
- District: Danbury
Source: Firelands MLS. This data may not be complete. We recommend contacting the local school district to confirm school assignments for this home.
Get a cash offer in 3 minutes
Find out how much your home could sell for in as little as 3 minutes with a no-obligation cash offer.
Estimated market value
$555,100
Get a cash offer in 3 minutes
Find out how much your home could sell for in as little as 3 minutes with a no-obligation cash offer.
Estimated market value
$555,100
- Ohio
- Ottawa County
- Lakeside
- 43440
- 2133 S Harbor Bay Dr
Nearby cities
Nearby zip codes
Other Lakeside Topics
