A rare opportunity awaits. 3 Bedroom 3.5 Bath townhouse in picturesque community less than a mile from Colonial Williamsburg and William and Mary. The main level features dining room, updated kitchen, living room with wood burning fireplace & balcony overlooking wooded area. On the second floor you will find 2 large bedrooms each with its own updated en-suite bath. Lower level "Walk Out Studio" boasts large living area with refinished full bath, wood burning fireplace and private access to a hidden patio, providing a peaceful serene experience. Ample storage and large laundry room also to be found on the lower level. Updates include granite countertops, cabinets/vanities, new roof, windows, perfect attic system, and many more! Less than one hour from Richmond Airport, 20 Minutes to Fort Eustis with easy access to 199 and 64! Bordered by College Creek & Colonial Parkway, as well as Bird Sanctuary status ensures that this lovely community will ever remain the gem that it is today!
Sold
$384,000
2133 S Henry St Unit 52, Williamsburg, VA 23185
3beds
2,358sqft
Townhouse
Built in 1984
1,873 Square Feet Lot
$392,500 Zestimate®
$163/sqft
$2,882 Estimated rent
Home value
$392,500
Estimated sales range
Not available
$2,882/mo
Zestimate® history
Owner options
List your home for rent
$2,882/mo
Rent Zestimate®
Find your next renter with Zillow Rental Manager. Plus, with online applications, you can quickly screen prospective tenants – for free.
$2,882/mo
Rent Zestimate®
Refinance and save
$2,464/mo
Est. payment
Refinancing to a lower rate could help reduce your monthly payments and save thousands over the life of the loan.
$2,464/mo
Est. payment
Explore your selling options
Work with a Zillow partner agent
Leverage their expertise and Zillow's premium Showcase listings to get your home seen by more buyers.
Get startedList with your own agent
Get your home in front of millions of buyers by listing it on Zillow.
Learn how to do itSell it yourself
Take full control of how buyers see your home on Zillow by listing For Sale by Owner (FSBO).
List your homeWhat's special
Wood burning fireplaceBalcony overlooking wooded areaUpdated en-suite bathGranite countertops
Zillow last checked:
Listing updated:
Listed by:
Coldwell Banker Traditions LLC 757-229-9595
Bought with:
Non-Member Selling Agent
Source: REIN Inc.,MLS#: 10599733
Facts & features
Interior
Bedrooms & bathrooms
- Bedrooms: 3
- Bathrooms: 4
- Full bathrooms: 3
- 1/2 bathrooms: 1
Rooms
- Room types: Attic, PBR with Bath, Utility Closet
Heating
- Electric, Heat Pump
Cooling
- Central Air, Heat Pump
Appliances
- Included: Dishwasher, Disposal, Dryer, Microwave, Electric Range, Refrigerator, Washer, Electric Water Heater
Features
- Walk-In Closet(s), Ceiling Fan(s), Entrance Foyer
- Flooring: Carpet, Ceramic Tile, Wood
- Windows: Window Treatments
- Has basement: No
- Attic: Scuttle
- Number of fireplaces: 2
- Fireplace features: Wood Burning
Interior area
- Total interior livable area: 2,358 sqft
Property
Parking
- Total spaces: 2
- Parking features: 2 Space, Off Street
Features
- Levels: Three Or More
- Stories: 3
- Patio & porch: Deck, Patio, Porch
- Exterior features: Balcony
- Pool features: None
- Fencing: Front Yard,Partial,Privacy,Fenced
- Has view: Yes
- View description: Trees/Woods
- Waterfront features: Not Waterfront
Lot
- Size: 1,873 Square Feet
- Features: Wooded
Details
- Parcel number: 2015.619.045
- Zoning: RM-1
Construction
Type & style
- Home type: Townhouse
- Architectural style: Contemp
- Property subtype: Townhouse
- Attached to another structure: Yes
Materials
- Brick
- Foundation: Basement, Slab
- Roof: Asphalt Shingle
Condition
- New construction: No
- Year built: 1984
Utilities & green energy
- Sewer: City/County
- Water: City/County
Community & HOA
Community
- Subdivision: The Oaks
HOA
- Has HOA: Yes
- Amenities included: Landscaping
- HOA fee: $182 monthly
Location
- Region: Williamsburg
Financial & listing details
- Price per square foot: $163/sqft
- Annual tax amount: $2,184
- Date on market: 8/30/2025
Price history
Price history is unavailable.
Public tax history
Tax history is unavailable.
Neighborhood: 23185
Nearby homes
- $396,7003 bd3 ba2.3k sqft2133 S Henry St, Williamsburg, VA 23185Off Market

- $327,8002 bd3 ba1.6k sqft2133 S Henry St UNIT 44, Williamsburg, VA 23185Off Market
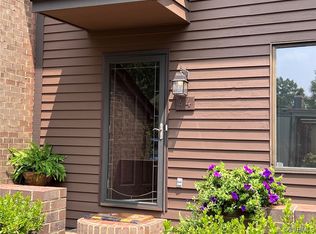
- $316,0002 bd2 ba1.6k sqft2133 S Henry St, Williamsburg, VA 23185Off Market
- $374,6003 bd4 ba2.3k sqft2133 S Henry St UNIT 51, Williamsburg, VA 23185Off Market
- $319,6002 bd3 ba1.8k sqft2133 S Henry St, Williamsburg, VA 23185Off Market
- $301,4002 bd3 ba1.5k sqft2133 S Henry St, Williamsburg, VA 23185Off Market
- $347,3002 bd2 ba1.5k sqft2133 S Henry St, Williamsburg, VA 23185Off Market
- $289,9002 bd3 ba1.1k sqft2133 S Henry St, Williamsburg, VA 23185Off Market
Nearby schools
GreatSchools rating
- 5/10Matthew Whaley Elementary SchoolGrades: K-5Distance: 1.6 mi
- 7/10Berkeley Middle SchoolGrades: 6-8Distance: 2.3 mi
- 5/10Lafayette High SchoolGrades: 9-12Distance: 5.5 mi
Schools provided by the listing agent
- Elementary: Matthew Whaley Elementary
- Middle: Berkeley Middle
- High: Lafayette
Source: REIN Inc.. This data may not be complete. We recommend contacting the local school district to confirm school assignments for this home.


Get pre-qualified for a loan
At Zillow Home Loans, we can pre-qualify you in as little as 5 minutes with no impact to your credit score.An equal housing lender. NMLS #10287.
Sell for more on Zillow
Get a Zillow Showcase℠ listing at no additional cost and you could sell for .
$392,500
2% more
+$7,850
With Zillow Showcase(estimated)
$400,350
- Virginia
- Williamsburg City
- Williamsburg
- 23185
- 2133 S Henry St Unit 52
Nearby cities
Nearby zip codes
Other Williamsburg Topics
