Skip main navigation
Off market
  • Price Unknown

    2133 SW 318th Pl, Federal Way, WA 98023

    2beds
    820sqft
    Condo
    Built in 1977
    -- sqft lot
    $-- Zestimate®
    $--/sqft
    $1,859 Estimated rent

    Home value

    Not available

    Estimated sales range

    Not available

    $1,859/mo

    Zestimate® history
    Loading
    Loading...

    Owner options

    List your home for rent

    $1,859/mo

    Rent Zestimate®

    Find your next renter with Zillow Rental Manager. Plus, with online applications, you can quickly screen prospective tenants – for free.

    Learn more

    $1,859/mo

    Rent Zestimate®

    Refinance and save

    $298/mo

    Est. payment

    Refinancing to a lower rate could help reduce your monthly payments and save thousands over the life of the loan.

    See today's rates

    $298/mo

    Est. payment

    Explore your selling options

    Work with a Zillow partner agent

    Leverage their expertise and Zillow's premium Showcase listings to get your home seen by more buyers.

    Get started

    List with your own agent

    Get your home in front of millions of buyers by listing it on Zillow.

    Learn how to do it

    Sell it yourself

    Take full control of how buyers see your home on Zillow by listing For Sale by Owner (FSBO).

    List your home

    What's special

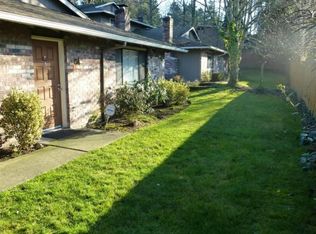
    2 bedroom, 1 bath condo with a shared Garage. Located at the end of a quiet street. A cozy living area on the main, with bedrooms and bath on the 2nd floor. New washer/dryer unit on Main level. Updated kitchen with Granite counter tops and new Refrigerator. Adorable front patio area. Very clean with a park-like setting. Great Investment opportunity, or first time home purchase.

    This property is off market, which means it's not currently listed for sale or rent on Zillow. This may be different from what's available on other websites or public sources.

    Facts & features

    Interior

    Bedrooms & bathrooms
    • Bedrooms: 2
    • Bathrooms: 1
    • Full bathrooms: 1
    Heating
    • Baseboard
    Appliances
    • Included: Dishwasher, Dryer, Microwave, Range / Oven, Refrigerator, Washer
    Features
    • Flooring: Carpet, Linoleum / Vinyl
    • Has fireplace: Yes
    Interior area
    • Total interior livable area: 820 sqft

    Property

    Parking
    • Total spaces: 1
    Features
    • Exterior features: Wood

    Construction

    Type & style
    • Home type: Condo
    Materials
    • Roof: Composition
    Condition
    • Year built: 1977

    Community & neighborhood

    Location
    • Region: Federal Way

    HOA & financial

    HOA
    • Has HOA: Yes
    • HOA fee: $298 monthly

    Other

    Other facts
    • Bus line nearby: Y
    • Property type: COND
    • FHA/VA approved: Y
    • Energy source: Electric
    • Living room location: Main
    • Entrance level: Main
    • Form 17: Provided
    • Possesion: Closing
    • Parking type: Common Garage
    • Lot details: Paved Street, Dead End Street
    • Style: 31 - Condo (2 Levels)
    • Kitchen location: Main
    • Home owner dues include: Common Area Maintenance, Lawn Service, Water/Sewer, Garbage, Road Maintenance
    • Cats and dogs: See Remarks
    • Potential terms: Conventional, Cash Out, FHA
    • Unit features: Ground Floor
    • Appliance hookups: Dryer-Gas
    • Offers: Reviewed on receipt

    Price history

    DateEventPrice
    8/10/2018Sold$185,000$226/sqft
    Source: NWMLS as distributed by MLS GRID #1313659 Report a problem
    7/7/2018Pending sale$185,000$226/sqft
    Source: Suntop Realty #1313659 Report a problem
    6/30/2018Listed for sale$185,000$226/sqft
    Source: Suntop Realty #1313659 Report a problem

    Public tax history

    Tax history is unavailable.

    Neighborhood: Twin Lakes

    Nearby schools

    GreatSchools rating
    Schools provided by the listing agent
    • Elementary: Olympic View Elem
    • Middle: Lakota Mid Sch
    • High: Decatur High
    • District: Federal Way

    Source: The MLS. This data may not be complete. We recommend contacting the local school district to confirm school assignments for this home.