Skip main navigation
Off market
  • $222,800

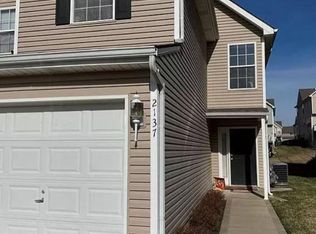
    2133 SW Gooseberry Ln, Lees Summit, MO 64082

    2beds
    1,380sqft
    Townhouse
    Built in 2004
    1,434 Square Feet Lot
    $222,800 Zestimate®
    $161/sqft
    $1,657 Estimated rent

    Home value

    $222,800

    $212,000 - $234,000

    $1,657/mo

    Zestimate® history
    Loading
    Loading...

    Owner options

    List your home for rent

    $1,657/mo

    Rent Zestimate®

    Find your next renter with Zillow Rental Manager. Plus, with online applications, you can quickly screen prospective tenants – for free.

    Learn more

    $1,657/mo

    Rent Zestimate®

    Refinance and save

    $1,633/mo

    Est. payment

    Refinancing to a lower rate could help reduce your monthly payments and save thousands over the life of the loan.

    See today's rates

    $1,633/mo

    Est. payment

    Explore your selling options

    Work with a Zillow partner agent

    Leverage their expertise and Zillow's premium Showcase listings to get your home seen by more buyers.

    Get started

    List with your own agent

    Get your home in front of millions of buyers by listing it on Zillow.

    Learn how to do it

    Sell it yourself

    Take full control of how buyers see your home on Zillow by listing For Sale by Owner (FSBO).

    List your home

    What's special

    Multiple Offers Received!! Gorgeous white kitchen w/upgraded Trackmaster Luxury vinyl floors & NEW stainless steel appliances. Kitchen opens to the family room w/corner fireplace, new carpet, & walkout to rear patio! Half bath on main! Generous size master suite w/walk-in closet, trey ceiling, private bath! 2nd BR w/private bath & walk-in closet! NEST thermostat! HOA covers mowing, siding & roof maintenance! Great community offering 2 pools, play area, wooded walking trails, events!

    This property is off market, which means it's not currently listed for sale or rent on Zillow. This may be different from what's available on other websites or public sources.

    Facts & features

    Interior

    Bedrooms & bathrooms
    • Bedrooms: 2
    • Bathrooms: 3
    • Full bathrooms: 2
    • 1/2 bathrooms: 1
    Heating
    • Forced air, Electric, Gas
    Cooling
    • Central
    Appliances
    • Included: Dishwasher, Garbage disposal, Microwave, Refrigerator
    • Laundry: In Hall, Bedroom Level
    Features
    • Ceiling Fan(s), Pantry, Walk-In Closet(s), Eat-in Kitchen, Painted Cabinets
    • Flooring: Carpet
    • Has fireplace: Yes
    • Fireplace features: Gas, Family Room, Fireplace Equip
    Interior area
    • Total interior livable area: 1,380 sqft

    Property

    Parking
    • Total spaces: 1
    • Parking features: Garage - Attached
    Features
    • Patio & porch: Patio
    • Exterior features: Vinyl
    • Pool features: Swimming Pool
    Lot
    • Size: 1,434 sqft
    • Features: Level, Adjoin Greenspace
    Details
    • Parcel number: 69210192600000000

    Construction

    Type & style
    • Home type: Townhouse
    • Architectural style: Multi Level
    Materials
    • Roof: Composition
    Condition
    • Year built: 2004

    Utilities & green energy

    • Water: Public

    Community & neighborhood

    Location
    • Region: Lees Summit

    HOA & financial

    HOA
    • Has HOA: Yes
    • HOA fee: $120 monthly
    • Amenities included: Pool, Trash, Snow Removal, Maintenance Free, Lawn Maintenance, Exercise Trail
    • Services included: Snow Removal, Trash, Pool, Lawn Maintenance, Maintenance Free, Exercise Trail

    Other

    Other facts
    • WaterSource: Public
    • Appliances: Dishwasher, Refrigerator, Disposal, Microwave, Stainless Steel Appliance(s), Rng/Oven- Electric
    • FireplaceYN: true
    • InteriorFeatures: Ceiling Fan(s), Pantry, Walk-In Closet(s), Eat-in Kitchen, Painted Cabinets
    • GarageYN: true
    • AttachedGarageYN: true
    • ArchitecturalStyle: Multi Level
    • PoolFeatures: Swimming Pool
    • HeatingYN: true
    • CoolingYN: true
    • ExteriorFeatures: Patio, Sprinkler-In Ground
    • PatioAndPorchFeatures: Patio
    • FoundationDetails: Slab
    • FireplaceFeatures: Gas, Family Room, Fireplace Equip
    • FireplacesTotal: 1
    • CommunityFeatures: Pool, Trails
    • AssociationFeeIncludes: Snow Removal, Trash, Pool, Lawn Maintenance, Maintenance Free, Exercise Trail
    • ConstructionMaterials: Vinyl Siding
    • CurrentFinancing: Conventional, FHA, USDA, Cash
    • Roof: Composition
    • LotFeatures: Level, Adjoin Greenspace
    • ParkingFeatures: Attached, Front Entry
    • AssociationAmenities: Pool, Trash, Snow Removal, Maintenance Free, Lawn Maintenance, Exercise Trail
    • Cooling: Central Gas
    • LaundryFeatures: In Hall, Bedroom Level
    • Heating: Forced Air Gas
    • CoListAgentFullName: Pam Bardy
    • MlsStatus: Pending

    Price history

    DateEventPrice
    5/28/2020Sold--
    Source: Heartland MLS as distributed by MLS GRID #2216364 Report a problem
    4/17/2020Pending sale$140,000$101/sqft
    Source: Keller Williams Platinum Prtnr #2216364 Report a problem
    4/16/2020Listed for sale$140,000$101/sqft
    Source: Keller Williams Platinum Prtnr #2216364 Report a problem

    Public tax history

    YearProperty taxesTax assessment
    2025$2,412 +0.1%$38,384 +15%
    2024$2,410 +0.7%$33,378
    2023$2,393 0%$33,378 +12.6%
    2022$2,393 -2%$29,640
    2021$2,442 +12.9%$29,640 +14%
    2020$2,163 +2.8%$25,998
    2019$2,104 $25,998 +14.9%
    2018$2,104 +4%$22,626
    2017$2,024 +4.4%$22,626 +2.6%
    2016$1,938 +7.9%$22,059 +9.7%
    2014$1,796 +0.1%$20,110
    2013$1,794 -0.2%$20,110
    2012$1,798 +0.4%$20,110
    2011$1,790 +1.8%$20,110
    2010$1,758 -0.8%$20,110
    2009$1,772 +0.4%$20,110 -2%
    2008$1,765 -1.5%$20,520
    2007$1,791 $20,520
    2006-- $20,520
    2005-- $20,520

    Find assessor info on the county website

    Neighborhood: 64082

    Nearby schools

    GreatSchools rating
    Schools provided by the listing agent
    • Elementary: Hawthorn Hills
    • Middle: Summit Lakes
    • High: Lee's Summit West
    • District: Lee's Summit

    Source: The MLS. This data may not be complete. We recommend contacting the local school district to confirm school assignments for this home.

    Get a cash offer in 3 minutes
    Find out how much your home could sell for in as little as 3 minutes with a no-obligation cash offer.
    Estimated market value
    $222,800
    Get a cash offer in 3 minutes
    Find out how much your home could sell for in as little as 3 minutes with a no-obligation cash offer.
    Estimated market value
    $222,800