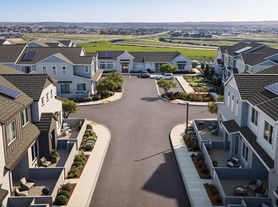
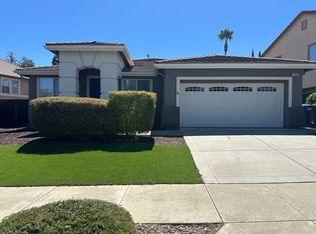
Welcome to 2133 Salice Way! This well-maintained two-story home is located in a quiet and desirable Brentwood community, offering comfort, functionality, and plenty of space for the entire family.
The home features 5 bedrooms, 3 full bathrooms, and over 2,300 square feet of living space. The thoughtfully designed floor plan offers an open-concept layout that is perfect for both everyday living and entertaining.
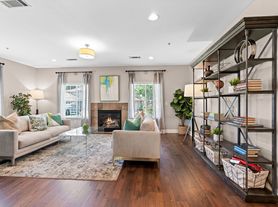
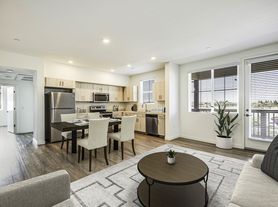

The first floor features a spacious living room that flows seamlessly into an ample-sized kitchen complete with stainless steel appliances, generous cabinet space, and a cozy dining nook. Also located on the main level is one bedroom and one full bathroom, making it ideal for multigenerational living, overnight guests, or a private home office.
Upstairs, you'll find a spacious primary suite featuring a spa-style soaking tub, separate shower, dual vanity, and a large walk-in closet. The second floor also offers three additional generously sized bedrooms, a full hallway bathroom, and a convenient laundry room with washer and dryer hookups.
Additional features include:
Solar system for improved energy efficiency
Water softener
Low-maintenance backyard
Attached garage
Quiet and well-established neighborhood
Minimum Rental Requirements:
Minimum credit score of 650
Gross monthly household income of at least three (3) times the monthly rent
All occupants 18 years of age or older must complete a credit, background, and eviction screening
Tenant is responsible for all utilities and renter's insurance
Please submit a formal inquiry for the fastest response regarding showings, applications, or any additional questions.
House for rent
$3,900/moFees may apply
2133 Salice Way, Brentwood, CA 94513
5beds
2,310sqft
Price may not include required fees and charges. Price shown reflects the lease term provided. Learn more|
Single family residence
Available now
Cats, dogs OK
Air conditioner, central air
In unit laundry
Attached garage parking
Central
What's special
Low-maintenance backyardWell-maintained two-story homeFull hallway bathroomSpacious primary suiteOpen-concept layoutAttached garageLarge walk-in closet
- 34 days |
- -- |
- -- |
Zillow last checked:
Listing updated:
Travel times

Let’s turn your rent into credit progress
Build credit history with every on-time payment and get credit for the payment you’re already making.
Facts & features
Interior
Bedrooms & bathrooms
- Bedrooms: 5
- Bathrooms: 3
- Full bathrooms: 3
Heating
- Central
Cooling
- Air Conditioner, Central Air
Appliances
- Included: Dishwasher, Garbage Disposal, Microwave Oven, Range Oven, Refrigerator, Washer, dryer
- Laundry: In Unit
Features
- Walk In Closet
Interior area
- Total interior livable area: 2,310 sqft
Property
Parking
- Parking features: Attached, Garage
- Has attached garage: Yes
- Details: Contact manager
Details
- Additional structures: Garage(s)
- Parcel number: 0199200437
Construction
Type & style
- Home type: SingleFamily
- Property subtype: Single Family Residence
Condition
- Year built: 2016
Community & HOA
Community
- Features: Smoke Free
Location
- Region: Brentwood
Financial & listing details
- Lease term: 1 Year
Price history
| Date | Event | Price |
|---|---|---|
| 7/2/2026 | Listed for rent | $3,900+11.4%$2/sqft |
Source: Zillow Rentals Report a problem | ||
| 6/8/2024 | Listing removed | -- |
Source: Zillow Rentals Report a problem | ||
| 5/19/2024 | Listed for rent | $3,500+16.7%$2/sqft |
Source: Zillow Rentals Report a problem | ||
| 7/19/2019 | Listing removed | $3,000$1/sqft |
Source: Crown Key Realty, Inc Report a problem | ||
| 7/3/2019 | Listed for rent | $3,000$1/sqft |
Source: Crown Key Realty, Inc Report a problem | ||
| 11/4/2016 | Sold | $532,500$231/sqft |
Source:  Bay East AOR #40757501 Report a problem Bay East AOR #40757501 Report a problem | ||
Neighborhood: 94513
Nearby schools
GreatSchools rating
- 6/10Pioneer Elementary SchoolGrades: K-5Distance: 0.2 mi
- 9/10Adams (J. Douglas) Middle SchoolGrades: 6-8Distance: 2.9 mi
- 9/10Heritage High SchoolGrades: 9-12Distance: 2.7 mi