Skip main navigation
Sold for $620,000
  • $620,000

    2133 Santa Clara Ave Unit 210, Alameda, CA 94501

    2beds
    1,132sqft
    Residential, Condominium
    Built in 1975
    -- sqft lot
    $586,500 Zestimate®
    $548/sqft
    $3,196 Estimated rent

    Home value

    $586,500

    $540,000 - $633,000

    $3,196/mo

    Zestimate® history
    Loading
    Loading...

    Owner options

    List your home for rent

    $3,196/mo

    Rent Zestimate®

    Find your next renter with Zillow Rental Manager. Plus, with online applications, you can quickly screen prospective tenants – for free.

    Learn more

    $3,196/mo

    Rent Zestimate®

    Refinance and save

    $4,398/mo

    Est. payment

    Refinancing to a lower rate could help reduce your monthly payments and save thousands over the life of the loan.

    See today's rates

    $4,398/mo

    Est. payment

    Explore your selling options

    Work with a Zillow partner agent

    Leverage their expertise and Zillow's premium Showcase listings to get your home seen by more buyers.

    Get started

    List with your own agent

    Get your home in front of millions of buyers by listing it on Zillow.

    Learn how to do it

    Sell it yourself

    Take full control of how buyers see your home on Zillow by listing For Sale by Owner (FSBO).

    List your home

    What's special

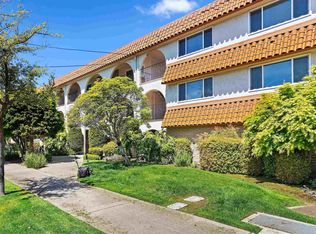
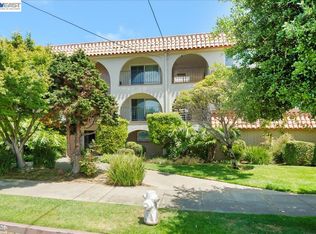
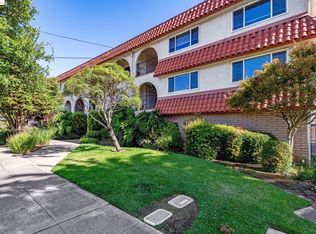
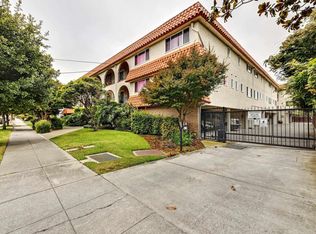
    Prime location! This condominium is just minutes from vibrant Park Street, convenient transportation options, a variety of restaurants, a movie theater, Alameda High and Elementary School, and much more, all situated in a lovely neighborhood in Alameda. This two-level condo boasts abundant natural light. On the first level, you'll find an eat-in kitchen, dining area, spacious living room, a large half bathroom with two closets. The second level features two big bedrooms with a full bathroom, three closets, and a generous laundry room with full-sized appliances (not stackable). Additional amenities include double-pane windows, a secure building with assigned gated parking that includes storage, community storage for bikes, and guest parking for visitors. The building features an elevator, a central courtyard with a recently renovated heated pool, and a common lobby. Convenient access to Highway 880 adds to the appeal. This property is sure to impress your prospective buyers.

    Zillow last checked:

    Listing updated:

    Listed by:

    Damir Huskic DRE #01801669 510-435-1056,

    BHHS Drysdale Properties

    Bought with:

    Daniel Stea, DRE #01452156

    Stea Realty Group

    Source: Bay East AOR,MLS#: 41065214MLS Logo

    Facts & features

    Interior

    Bedrooms & bathrooms
    • Bedrooms: 2
    • Bathrooms: 2
    • Full bathrooms: 1
    • Partial bathrooms: 1
    Rooms
    • Room types: 1.5 Baths, Primary Bedrm Suite - 1, Main Entry
    Kitchen
    • Features: Counter - Stone, Dishwasher, Eat In Kitchen, Electric Range/Cooktop, Garbage Disposal, Refrigerator, Trash Compactor, Other
    Heating
    • Electric, Individual Rm Controls
    Cooling
    • Other
    Appliances
    • Included: Dishwasher, Electric Range, Refrigerator, Trash Compactor, Dryer, Washer
    • Laundry: In Unit, Electric
    Features
    • Elevator
    • Flooring: Laminate, Carpet
    • Has fireplace: No
    • Fireplace features: None
    • Common walls with other units/homes: Corner Unit,End Unit
    Interior area
    • Total structure area: 1,132
    • Total interior livable area: 1,132 sqft

    Property

    Parking
    • Total spaces: 1
    • Parking features: Space Per Unit - 1, Below Building Parking, Garage Faces Side
    • Garage spaces: 1
    Features
    • Levels: Two,One
    • Stories: 2
    • Exterior features: Garden, Storage, Entry Gate
    • Pool features: Gas Heat, In Ground, Fenced, Community
    Lot
    • Size: 0.78 Acres
    • Features: Pool Site
    Details
    • Parcel number: 7123455
    • Special conditions: Standard
    • Other equipment: Intercom, Irrigation Equipment

    Construction

    Type & style
    • Home type: Condo
    • Architectural style: Contemporary
    • Property subtype: Residential, Condominium
    Materials
    • Stucco
    • Roof: Unknown
    Condition
    • New construction: Yes
    • Year built: 1975

    Utilities & green energy

    • Electric: No Solar

    Community & HOA

    Community
    • Security: Carbon Monoxide Detector(s), Double Strapped Water Heater
    • Subdivision: Central Alameda
    HOA
    • Has HOA: Yes
    • Amenities included: Pool, Gated, Guest Parking
    • Services included: Common Area Maint, Maintenance Structure, Insurance, Management Fee, Reserve Fund
    • HOA fee: $375 monthly
    • HOA name: THE SPA
    • HOA phone: 510-864-1336
    Location
    • Region: Alameda

    Financial & listing details

    • Price per square foot: $548/sqft
    • Price range: $620K - $620K
    • Date on market: 7/2/2024
    • Listing agreement: Excl Right
    • Listing terms: Cash,Conventional

    Price history

    DateEventPrice
    7/22/2024Sold$620,000+3.5%$548/sqft
    Source: Bay East AOR #41065214 Report a problem
    7/15/2024Pending sale$599,000$529/sqft
    Source: bridgeMLS/CCAR/Bay East AOR #41065214 Report a problem
    7/2/2024Listed for sale$599,000$529/sqft
    Source: bridgeMLS/CCAR/Bay East AOR #41065214 Report a problem

    Public tax history

    Tax history is unavailable.

    Neighborhood: Central

    Nearby schools

    GreatSchools rating
    Get a cash offer in 3 minutes
    Find out how much your home could sell for in as little as 3 minutes with a no-obligation cash offer.
    Estimated market value
    $586,500
    Get a cash offer in 3 minutes
    Find out how much your home could sell for in as little as 3 minutes with a no-obligation cash offer.
    Estimated market value
    $586,500