Skip main navigation
Off market
  • $447,000

    2133 Shore Oaks Pass, Fort Wayne, IN 46814

    4beds
    2,913sqft
    SingleFamily
    Built in 1997
    0.4 Acres Lot
    $447,000 Zestimate®
    $153/sqft
    $2,709 Estimated rent

    Home value

    $447,000

    $425,000 - $469,000

    $2,709/mo

    Zestimate® history
    Loading
    Loading...

    Owner options

    List your home for rent

    $2,709/mo

    Rent Zestimate®

    Find your next renter with Zillow Rental Manager. Plus, with online applications, you can quickly screen prospective tenants – for free.

    Learn more

    $2,709/mo

    Rent Zestimate®

    Refinance and save

    $2,743/mo

    Est. payment

    Refinancing to a lower rate could help reduce your monthly payments and save thousands over the life of the loan.

    See today's rates

    $2,743/mo

    Est. payment

    Explore your selling options

    Work with a Zillow partner agent

    Leverage their expertise and Zillow's premium Showcase listings to get your home seen by more buyers.

    Get started

    List with your own agent

    Get your home in front of millions of buyers by listing it on Zillow.

    Learn how to do it

    Sell it yourself

    Take full control of how buyers see your home on Zillow by listing For Sale by Owner (FSBO).

    List your home

    What's special

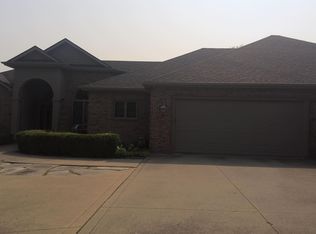
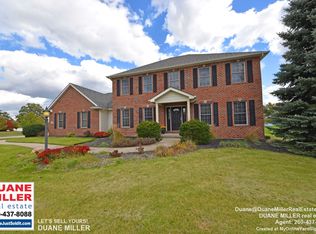
    This is Bridgewater! Custom touches adorn this move in ready Delegrange Homes crafted open concept layout. A 2 story ceiling open foyer welcomes you to this 3 bedroom 2.5 bath home with main floor master bedroom. You'll immediately notice the new Bruce hardwood flooring in the great room that features a gas log fireplace on an interior wall allowing for more light to adorn the space through the multiple Anderson picture windows on the eastern facing exterior wall. Hardwood flooring continues into the breakfast nook with TV/plant ledge that leads to the kitchen and sliding door to the deck. A chef's kitchen with stainless steel appliances and gas range, oversized countertop, has plenty of prep space and pantry storage for entertaining or daily dining. The main floor master bedroom with tray ceiling and ceiling fan welcomes the morning sun and enjoys a completely remodeled ensuite with separate his/her vanities, walk in shower, walk in closet, and new Tile. Separate main floor laundry with sink and shelving makes everyday living easier. A finished partial daylight basement has new carpet and space for entertaining or additional living space, storage room, and mechanical room. Upstairs contains the additional two bedrooms and guest bath with new vanity, toilet, and paint. The main floor half bath also has a new vanity, toilet, and fresh paint. The oversized 2.5 car garage is perfect for a workshop or hobby space since you can keep tools and mowers in the large 12 x 10 shed that was re-roofed and painted in 2017. Enjoy entertaining, morning coffee, or just relaxing in the backyard from the deck that was constructed in 2017 and overlooks the reconditioned fence and open yard. Peace of mind with a new 35 yr dimensional shingled roof in 2015, new furnace and A/C in March of 2021. Located in award winning Southwest Allen County schools, near shopping and dining at Jefferson Pointe. Come see why this house should be your next Home!

    This property is off market, which means it's not currently listed for sale or rent on Zillow. This may be different from what's available on other websites or public sources.
    Facts & features

    Interior

    Bedrooms & bathrooms
    • Bedrooms: 4
    • Bathrooms: 3
    • Full bathrooms: 2
    • 1/2 bathrooms: 1
    Heating
    • Other
    Cooling
    • Central
    Features
    • Basement: Finished
    • Has fireplace: Yes
    • Fireplace features: Electric
    Interior area
    • Total interior livable area: 2,913 sqft

    Property

    Parking
    • Parking features: Garage - Attached
    Lot
    • Size: 0.40 Acres
    Details
    • Parcel number: 021107431003000038

    Construction

    Type & style
    • Home type: SingleFamily
    Materials
    • masonry
    • Roof: Asphalt
    Condition
    • Year built: 1997

    Community & neighborhood

    Location
    • Region: Fort Wayne

    HOA & financial

    HOA
    • Has HOA: Yes
    • HOA fee: $20 monthly

    Other

    Other facts
    • Features: Appliances/Microwave, Appliances/Range / Oven, Exterior Description/Vinyl Siding, General/Ceiling Fan(s), Exterior Description/Brick, Garage Description/Attached Garage, Cooling/Central A/C, Heating Type/Forced Air, Heating - Fuel Type/Gas, Pool Description/Pool, Appliances/Dishwasher, Appliances/Garbage Disposal, Basement/Other Basement, /Contemporary

    Price history

    DateEventPrice
    5/8/2021Listing removed--
    Source: Coldwell Banker Real Estate Group Report a problem
    4/5/2021Pending sale$329,000$113/sqft
    Source: Coldwell Banker Real Estate Group #202110466 Report a problem
    4/2/2021Listed for sale$329,000+15.5%$113/sqft
    Source: Coldwell Banker Real Estate Group #202110466 Report a problem
    6/23/2018Listing removed$284,900$98/sqft
    Source: Coldwell Banker Roth Wehrly Graber #201809698 Report a problem
    3/16/2018Listed for sale$284,900+17.8%$98/sqft
    Source: Coldwell Banker Roth Wehrly Graber #201809698 Report a problem
    7/23/2015Sold$241,900-3.2%$83/sqft
    Source: Agent Provided Report a problem
    4/11/2015Listed for sale$249,900$86/sqft
    Source: Coldwell Banker Roth Wehrly Graber #201514761 Report a problem

    Public tax history

    YearProperty taxesTax assessment
    2025$3,017 +9.1%$376,700 +1.2%
    2024$2,766 +15.9%$372,300 +1.5%
    2023$2,386 +12.3%$366,700 +10.9%
    2022$2,124 -0.8%$330,600 +14.6%
    2021$2,141 +5.4%$288,600 +2.3%
    2020$2,031 +7.2%$282,100 +7.6%
    2019$1,894 -3.4%$262,200 +5.8%
    2018$1,962 +2.4%$247,900 +2.7%
    2017$1,917 +2.6%$241,300 +3.5%
    2016$1,869 +3.1%$233,100 +2.8%
    2014$1,812 -4%$226,700 +0.6%
    2013$1,887 -4.2%$225,400 -0.8%
    2011$1,969 $227,200 +2.3%
    2010-- $222,000 -1.6%
    2007-- $225,500 +13.9%
    2005-- $197,900
    2004-- $197,900 +78.9%
    2001-- $110,600 +204.7%
    1999-- $36,300

    Find assessor info on the county website

    Neighborhood: 46814

    Nearby schools

    GreatSchools rating
    Schools provided by the listing agent
    • Elementary: Covington
    • Middle: Woodside
    • High: Homestead
    • District: MSD of Southwest Allen Cnty

    Source: The MLS. This data may not be complete. We recommend contacting the local school district to confirm school assignments for this home.

    Get pre-qualified for a loan
    At Zillow Home Loans, we can pre-qualify you in as little as 5 minutes with no impact to your credit score.

    An equal housing lender. NMLS #10287.

    Sell for more on Zillow
    Get a Zillow Showcase℠ listing at no additional cost and you could sell for .
    $447,000
    2% more
    +$8,940
    With Zillow Showcase(estimated)
    $455,940