Discover an exceptional lifestyle opportunity in Buda, Texas, where comfort meets convenience in this charming residence. This property offers a generous 2,550 square feet of living space, providing ample room for relaxation and entertaining. The recent comprehensive renovation, exceeding $80,000, has revitalized both the interior and exterior, ensuring a fresh and modern aesthetic throughout. This home features a unique 1.5-story layout, with an upstairs loft thoughtfully used as an additional bedroom, complete with its own full bathroom and closet, offering versatile living options. The single-story primary living area ensures effortless navigation throughout the main home, designed for practical living. Enjoy the tranquility of a community that blends suburban peace with easy access to local amenities. With four spacious bedrooms and three full bathrooms, this home accommodates diverse needs, offering privacy and comfort for everyone. The well-appointed interiors create an inviting atmosphere, perfect for both quiet evenings and lively gatherings. The surrounding neighborhood of Buda offers a welcoming environment, featuring local parks and community spaces that enrich daily life. Experience the perfect blend of small-town charm and accessibility, making this an ideal location to create lasting memories. This Buda address represents a unique chance to embrace a comfortable and fulfilling lifestyle.
Active
$495,000
2133 Sid Allens Dr, Buda, TX 78610
4beds
2,550sqft
Single Family Residence
Built in 2009
7,906 Square Feet Lot
$-- Zestimate®
$194/sqft
$-- HOA
What's special
Four spacious bedroomsWell-appointed interiors
- 48 days |
- 612 |
- 51 |
Zillow last checked:
Listing updated:
Listed by:
Kacey Santos (512)523-5663,
Realty One Group Prosper-BUDA
Source: Central Texas MLS,MLS#: 615873 Originating MLS: Four Rivers Association of REALTORS
Originating MLS: Four Rivers Association of REALTORSFacts & features
Interior
Bedrooms & bathrooms
- Bedrooms: 4
- Bathrooms: 3
- Full bathrooms: 3
Primary bedroom
- Level: Main
Bedroom
- Level: Main
Kitchen
- Level: Main
Heating
- Central
Cooling
- Central Air, 1 Unit
Appliances
- Included: Dishwasher, Disposal, Gas Range, Gas Water Heater, Microwave, Refrigerator, Wine Refrigerator, Some Gas Appliances, Cooktop
- Laundry: Common Area, Main Level, Laundry Room
Features
- All Bedrooms Down, Built-in Features, Ceiling Fan(s), Carbon Monoxide Detector, Separate/Formal Dining Room, Double Vanity, Game Room, High Ceilings, Primary Downstairs, Living/Dining Room, Multiple Dining Areas, Main Level Primary, Pantry, Shower Only, Separate Shower, Walk-In Closet(s), Breakfast Bar, Breakfast Area, Custom Cabinets, Granite Counters, Kitchen Island
- Flooring: Carpet, Vinyl
- Attic: Access Only
- Has fireplace: Yes
- Fireplace features: Family Room, Gas, Great Room, Living Room, Masonry
Interior area
- Total interior livable area: 2,550 sqft
Video & virtual tour
Property
Parking
- Total spaces: 5
- Parking features: Attached, Garage
- Attached garage spaces: 2
- Carport spaces: 3
- Covered spaces: 5
Features
- Levels: One,Multi/Split
- Stories: 1
- Patio & porch: Covered, Porch
- Exterior features: Porch
- Pool features: Community, None
- Fencing: Back Yard,Wood
- Has view: Yes
- View description: None
- Body of water: None
Lot
- Size: 7,906 Square Feet
Details
- Parcel number: 128450
Construction
Type & style
- Home type: SingleFamily
- Architectural style: Contemporary/Modern,Hill Country,Split Level
- Property subtype: Single Family Residence
Materials
- HardiPlank Type, Masonry
- Foundation: Slab
- Roof: Composition,Shingle
Condition
- Resale
- Year built: 2009
Utilities & green energy
- Sewer: Public Sewer
- Water: Public
- Utilities for property: Electricity Available, Natural Gas Available, Trash Collection Public
Community & HOA
Community
- Features: Other, Playground, See Remarks, Community Pool
- Security: Prewired, Smoke Detector(s)
HOA
- Has HOA: Yes
Location
- Region: Buda
Financial & listing details
- Price per square foot: $194/sqft
- Tax assessed value: $440,000
- Date on market: 6/4/2026
- Cumulative days on market: 49 days
- Listing agreement: Exclusive Right To Sell
- Listing terms: Cash,Conventional,FHA,Texas Vet,USDA Loan,VA Loan
- Electric utility on property: Yes
Estimated market value
Not available
Estimated sales range
Not available
Not available
Price history
| Date | Event | Price |
|---|---|---|
| 6/4/2026 | Listed for sale | $495,000$194/sqft |
Source:  Central Texas MLS #615873 Report a problem Central Texas MLS #615873 Report a problem | ||
Public tax history
| Year | Property taxes | Tax assessment |
|---|---|---|
| 2025 | -- | $440,000 +0.2% |
| 2024 | $8,081 +15.8% | $438,951 +10% |
| 2023 | $6,980 -8% | $399,046 +10% |
| 2022 | $7,590 +2.2% | $362,769 +10% |
| 2021 | $7,429 +6.5% | $329,790 +9.6% |
| 2020 | $6,973 -3.9% | $301,010 -1% |
| 2019 | $7,254 -1.1% | $304,100 +1.7% |
| 2018 | $7,336 -0.2% | $299,050 -0.1% |
| 2017 | $7,352 +9.8% | $299,288 +10% |
| 2016 | $6,696 +16.6% | $272,080 +8.9% |
| 2015 | $5,745 | $249,931 +10% |
| 2014 | $5,745 | $227,210 +6% |
| 2013 | -- | $214,450 |
| 2012 | -- | $214,450 |
| 2011 | -- | $214,450 |
| 2010 | -- | $214,450 |
Find assessor info on the county website
Monthly payment
Est. payment
Payment breakdown
Explore the cost of this home by adjusting the details. Changes won't be saved.Climate risks
Neighborhood: 78610
Nearby schools
GreatSchools rating
- 9/10Elm Grove Elementary SchoolGrades: PK-5Distance: 1.2 mi
- 8/10Eric Dahlstrom Middle SchoolGrades: 6-8Distance: 1.5 mi
- 6/10Moe and Gene Johnson High SchoolGrades: 9-12Distance: 2.1 mi
Schools provided by the listing agent
- District: Hays Cisd
Source: Central Texas MLS. This data may not be complete. We recommend contacting the local school district to confirm school assignments for this home.
- $434,500-- bd-- ba2.2k sqft2121 Sid Allens Dr, Buda, TX 78610Off Market
- $465,000-- bd-- ba2.8k sqft2145 Sid Allens Dr, Buda, TX 78610Off Market
- $--3 bd3 ba2.1k sqft1286 Talley Loop, Buda, TX 78610Sold
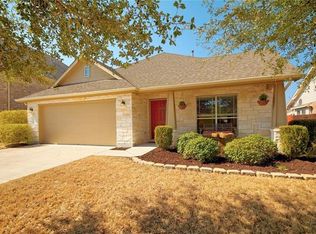
- $420,200-- bd-- ba2.1k sqft2107 Sid Allens Dr, Buda, TX 78610Off Market
- $524,7006 bd4 ba3.1k sqft2159 Sid Allens Dr, Buda, TX 78610Off Market
- $482,8004 bd2 ba3k sqft1274 Talley Loop, Buda, TX 78610Off Market
- $555,000-- bd-- ba3.3k sqft1298 Talley Loop, Buda, TX 78610Off Market
- $419,500-- bd-- ba2.1k sqft2134 Sid Allens Dr, Buda, TX 78610Off Market
A local agent can set up tours, give advice and negotiate with sellers.
A local lender can help you make sure your offer is ready when you are.
Similar homes
- $440,0004 bd2 ba2.6k sqft1480 Coldwater Holw, Buda, TX 78610Active

 MLS ID #9784128, Reneta Osobase, Let's Move Austin LLC. Unlock MLS
 - $509,0003 bd2 ba1.9k sqft344 Carpenter Hill Dr, Buda, TX 78610Active

 MLS ID #608114, Michael Barton, Midciti Realty. Central Texas MLS
 - $459,9004 bd3 ba2.2k sqft544 Cherrystone Loop, Buda, TX 78610Active
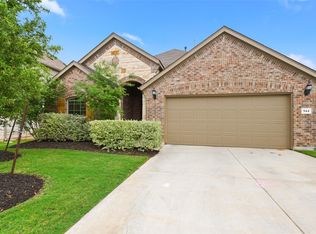 MLS ID #9901084, Jacqueline Fontaine, Realty Texas LLC. Unlock MLS
 - $599,9995 bd4 ba3.7k sqft261 Ashleaf Dr, Buda, TX 78610Active
 MLS ID #1285848, John Hidrogo, Spyglass Realty. Unlock MLS
 - $498,0003 bd3 ba2.7k sqft2524 Lavendale Ct, Austin, TX 78748ActiveMLS ID #1474097, Dena Davis, The Davis Company. Unlock MLS
- $439,5003 bd3 ba2.3k sqft425 Purple Heart Dr, Buda, TX 78610ActiveMLS ID #6886345, Leslie Kasen, JBGoodwin REALTORS WL. Unlock MLS
- $390,0003 bd2 ba2.2k sqft392 Algaroba Loop, Buda, TX 78610ActiveMLS ID #6530274, Michelle Poremski, All City Real Estate Ltd. Co. Unlock MLS
- $399,9993 bd3 ba2.3k sqft166 Twistleaf Dr, Buda, TX 78610ActiveMLS ID #616765, Stephanie Lewis, MAG Real Estate. Central Texas MLS
- $466,5005 bd3 ba2.4k sqft336 Primrose Dr, Kyle, TX 78640ActiveMLS ID #5270927, Stephanie Alexander, Keller Williams Realty. Unlock MLS
- $485,0005 bd3 ba3.5k sqft305 Kat Garnet Dr, Kyle, TX 78640ActiveMLS ID #7466074, Allison Pflaum, Keller Williams Realty. Unlock MLS
- $475,0003 bd3 ba1.9k sqft9300 Tea Rose Trl, Austin, TX 78748ActiveMLS ID #6439366, Craig Barron, Realty One Group Prosper. Unlock MLS
- $475,0004 bd3 ba2.9k sqft1077 Fairway, Kyle, TX 78640ActiveMLS ID #4775943, Amanda Rickman, Realty One Group Prosper. Unlock MLS
- $454,9994 bd3 ba2.2k sqft8720 Mina Dr, Austin, TX 78747ActiveMLS ID #2755590, Amy Alvarado, Kuper Sotheby's Int'l Realty. Unlock MLS
- $499,9994 bd4 ba2.7k sqft288 Smithsonian Ln, Kyle, TX 78640ActiveMLS ID #9641788, Adrianne Craft, Keller Williams Realty. Unlock MLS
- $595,0004 bd3 ba2k sqft123 Crossroads Dr, Dale, TX 78616ActiveMLS ID #2520921, Lalo Herrera, Keller Williams Realty. Unlock MLS
- $625,0004 bd3 ba2.6k sqft11416 Boothill Dr, Austin, TX 78748ActiveMLS ID #4902901, Dena Davis, The Davis Company. Unlock MLS
- $415,0005 bd4 ba2.5k sqft239 Crimson Ln, Kyle, TX 78640ActiveMLS ID #9147559, John Garza, eXp Realty, LLC. Unlock MLS
- $545,0004 bd4 ba2.9k sqft285 Cibola, Kyle, TX 78640For Sale
 MLS ID #1971638, Elizabeth Vigil-Gafford TREC #664638, Fathom Realty. LERA MLS
 - $399,0004 bd4 ba2.2k sqft10832 Jameson Dr, Austin, TX 78747ActiveMLS ID #1378172, Jordan Karonika, MODUS Real Estate. Unlock MLS
- $475,0004 bd3 ba2.4k sqft185 King Haakon Bay Dr, Kyle, TX 78640ActiveMLS ID #4354010, Blair Cody, Keller Williams Realty. Unlock MLS
