Entertainers Home Alert!!!...... and loaded with all of the perks....Kitchen vibes: granite countertops, breakfast bar and stainless appliances, with gas range for culinary enthusiasts. Separate Dining and Den off of the kitchen. Cozy up to the gas fireplace in the living room, or head outdoors through the French doors and covered patio leading you to poolside luxury. Dive right in to the inground pool w/LED color changeable lighting and Polaris pool vac. Freshly replastered and new coping in 2023. Enjoy covered seating on the wood pool deck with solar lighting around the perimeter. Electrical setup also by the wood deck. Utilities with sink and kitchen area setup under additional covered patio. Efficient sub surface drainage from pool deck to the street. Tile floor in entries and wet areas. Master suite with a jacuzzi tub, walk in closet and vanity/dressing room. French doors from the Master to the pool deck. Luxurious 30 year laminate engineered flooring. Surround sound system both inside and outside. Security system. Gas water heater and dryer for energy efficiency. Double insulated windows, new electric panel/breaker box and generator tie in, to complete the many things offered in this home. Don't miss out on this gem, your dream home awaits!
Closed
Price Unknown
2133 Stall Dr, Harvey, LA 70058
3beds
2,200sqft
Single Family Residence
Built in 1981
7,801 Square Feet Lot
$317,300 Zestimate®
$--/sqft
$2,161 Estimated rent
Home value
$317,300
$276,000 - $355,000
$2,161/mo
Zestimate® history
Owner options
List your home for rent
$2,161/mo
Rent Zestimate®
Find your next renter with Zillow Rental Manager. Plus, with online applications, you can quickly screen prospective tenants – for free.
$2,161/mo
Rent Zestimate®
Refinance and save
Refinancing to a lower rate could help reduce your monthly payments and save thousands over the life of the loan.
Explore your selling options
Work with a Zillow partner agent
Leverage their expertise and Zillow's premium Showcase listings to get your home seen by more buyers.
Get startedList with your own agent
Get your home in front of millions of buyers by listing it on Zillow.
Learn how to do itSell it yourself
Take full control of how buyers see your home on Zillow by listing For Sale by Owner (FSBO).
List your homeWhat's special
Master suiteFrench doorsWalk in closetWood deckSeparate diningCovered patioGas fireplace
Zillow last checked:
Listing updated:
Listed by:
Chastity Bosch 504-234-1430,
NOLA Living Realty,
Lindy Schexnayder 504-650-3646,
NOLA Living Realty
Bought with:
Lito Dominguez
Compass Westbank (LATT10)
Source: GSREIN,MLS#: 2425625
Facts & features
Interior
Bedrooms & bathrooms
- Bedrooms: 3
- Bathrooms: 2
- Full bathrooms: 2
Primary bedroom
- Description: Flooring: Engineered Hardwood
- Level: Lower
- Dimensions: 14.7000 x 14.2000
Bedroom
- Description: Flooring: Carpet
- Level: Lower
- Dimensions: 11.9000 x 11.0000
Bedroom
- Description: Flooring: Carpet
- Level: Lower
- Dimensions: 14.7000 x 11.3000
Other
- Description: Flooring: Tile
- Level: Lower
- Dimensions: 7.7000 x 5.7000
Breakfast room nook
- Description: Flooring: Tile
- Level: Lower
- Dimensions: 10.7000 x 9.3000
Den
- Description: Flooring: Engineered Hardwood
- Level: Lower
- Dimensions: 17.8000 x 11.7000
Dining room
- Description: Flooring: Engineered Hardwood
- Level: Lower
- Dimensions: 11.5000 x 11.0000
Foyer
- Description: Flooring: Tile
- Level: Lower
- Dimensions: 10.8000 x 4.9000
Kitchen
- Description: Flooring: Tile
- Level: Lower
- Dimensions: 14.7000 x 10.7000
Living room
- Description: Flooring: Engineered Hardwood
- Level: Lower
- Dimensions: 21.5000 x 17.1000
Other
- Description: Flooring: Carpet
- Level: Lower
- Dimensions: 11.5000 x 8.1000
Heating
- Gas
Cooling
- Central Air, 1 Unit
Appliances
- Included: Dishwasher, Oven, Range, Refrigerator
- Laundry: Washer Hookup, Dryer Hookup
Features
- Ceiling Fan(s), Granite Counters, Stainless Steel Appliances, Wired for Sound
- Has fireplace: Yes
- Fireplace features: Gas
Interior area
- Total structure area: 3,090
- Total interior livable area: 2,200 sqft
Property
Parking
- Parking features: Attached, Garage, Garage Door Opener
- Has garage: Yes
Features
- Levels: One
- Stories: 1
- Patio & porch: Covered, Pavers, Patio
- Exterior features: Fence, Patio, Sound System
- Pool features: In Ground
Lot
- Size: 7,801 Square Feet
- Dimensions: 60 x 130
- Features: City Lot, Rectangular Lot
Details
- Additional structures: Other
- Parcel number: 0300002834
- Special conditions: None
Construction
Type & style
- Home type: SingleFamily
- Architectural style: Traditional
- Property subtype: Single Family Residence
Materials
- Brick
- Foundation: Slab
- Roof: Shingle
Condition
- Excellent,Resale
- New construction: No
- Year built: 1981
Utilities & green energy
- Sewer: Public Sewer
- Water: Public
Green energy
- Energy efficient items: Windows
Community & HOA
Community
- Security: Security System, Smoke Detector(s)
- Subdivision: Hampton Court
HOA
- Has HOA: No
Location
- Region: Harvey
Financial & listing details
- Tax assessed value: $285,000
- Annual tax amount: $3,775
- Date on market: 12/9/2023
Price history
| Date | Event | Price |
|---|---|---|
| 1/19/2024 | Sold | -- |
Source:  GSREIN #2425625 Report a problem GSREIN #2425625 Report a problem | ||
| 12/23/2023 | Contingent | $315,000$143/sqft |
Source: GSREIN #2425625 Report a problem | ||
| 12/9/2023 | Listed for sale | $315,000$143/sqft |
Source: GSREIN #2425625 Report a problem | ||
Public tax history
| Year | Property taxes | Tax assessment |
|---|---|---|
| 2024 | $3,775 +444.1% | $28,500 +126.9% |
| 2023 | $694 +2.5% | $12,560 |
| 2022 | $677 +5.8% | $12,560 |
| 2021 | $640 +0.7% | $12,560 |
| 2020 | $636 -0.7% | $12,560 |
| 2019 | $640 +6.8% | $12,560 |
| 2018 | $600 | $12,560 |
| 2017 | $600 +4.2% | $12,560 |
| 2016 | $576 +3.6% | $12,560 +1% |
| 2015 | $556 | $12,440 |
| 2014 | $556 | $12,440 |
| 2013 | -- | $12,440 |
| 2012 | -- | $12,440 +0.7% |
| 2011 | -- | $12,350 |
| 2010 | -- | $12,350 |
| 2009 | -- | $12,350 |
| 2008 | -- | $12,350 +26.3% |
| 2007 | -- | $9,780 |
| 2006 | -- | -- |
| 2005 | -- | -- |
| 2004 | -- | -- |
| 2003 | -- | -- |
| 2002 | -- | -- |
| 2001 | -- | -- |
| 2000 | -- | -- |
Find assessor info on the county website
Neighborhood: 70058
Nearby homes
- $232,000-- bd-- ba-- sqft2137 Stall Dr, Harvey, LA 70058Off Market
- $240,900-- bd-- ba-- sqft2129 Stall Dr, Harvey, LA 70058Off Market
- $258,4004 bd2 ba2.1k sqft2141 Stall Dr, Harvey, LA 70058Off Market
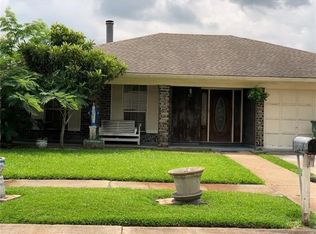
- $236,600-- bd-- ba-- sqft2125 Stall Dr, Harvey, LA 70058Off Market
- $283,500-- bd-- ba-- sqft2128 Brighton Pl, Harvey, LA 70058Off Market
- $267,4003 bd2 ba1.9k sqft2132 Brighton Pl, Harvey, LA 70058Off Market
- $296,700-- bd-- ba-- sqft2124 Brighton Pl, Harvey, LA 70058Off Market
- $--3 bd2 ba2k sqft2136 Brighton Pl, Harvey, LA 70058Sold
Nearby schools
GreatSchools rating
- 6/10Woodland West Elementary SchoolGrades: PK-8Distance: 0.2 mi
- 1/10Helen Cox High SchoolGrades: 9-12Distance: 0.8 mi
Get a cash offer in 3 minutes
Find out how much your home could sell for in as little as 3 minutes with a no-obligation cash offer.
Estimated market value
$317,300
Get a cash offer in 3 minutes
Find out how much your home could sell for in as little as 3 minutes with a no-obligation cash offer.
Estimated market value
$317,300
- Louisiana
- Jefferson Parish
- Harvey
- 70058
- 2133 Stall Dr
Nearby cities
Nearby zip codes
Other Harvey Topics
