
SELLING AS IS! Large family home with EXTRA living room with built ins, natural gas fireplace & hardwood flooring, dining area, kitchen with NICE pantry, extra built ins for coffee bar, and breakfast room. Also on main level there is a den, with access to screen porch. Office or craft room , laundry area with built in ironing board, TONS OF CLOSETS! 2 bedrooms and guest bathroom. Upper level has 2 bedrooms, lots of closets and built in features, one guest bathroom. This home has a nice large driveway with double carport on back of home. A separate workshop, level yard. CONVENIENT location and one of Kingsports best neighborhoods!!
Pending
Price cut: $40K (5/24)
$295,000
2133 Swannanoa Ave, Kingsport, TN 37664
4beds
2,637sqft
Single Family Residence, Residential
Built in 1960
0.25 Acres Lot
$283,700 Zestimate®
$112/sqft
$-- HOA
What's special
Level yardOffice or craft roomNatural gas fireplaceSeparate workshopKitchen with nice pantryHardwood flooringTons of closets
- 101 days |
- 34 |
- 2 |
Zillow last checked:
Listing updated:
Listed by:
Ella Scissom 423-384-1370,
The Addington Agency Bristol 423-845-5800
Source: TVRMLS,MLS#: 9993711
Facts & features
Interior
Bedrooms & bathrooms
- Bedrooms: 4
- Bathrooms: 2
- Full bathrooms: 2
Heating
- Fireplace(s), Heat Pump, Natural Gas
Cooling
- Central Air, Heat Pump
Appliances
- Included: Dishwasher, Disposal, Electric Range, Microwave, Refrigerator
- Laundry: Electric Dryer Hookup, Washer Hookup
Features
- Built-in Features, Eat-in Kitchen, Laminate Counters, Walk-In Closet(s), See Remarks
- Flooring: Carpet, Hardwood, Vinyl
- Doors: Storm Door(s)
- Windows: Insulated Windows, Window Treatments
- Basement: Crawl Space
- Number of fireplaces: 1
- Fireplace features: Living Room
Interior area
- Total structure area: 2,871
- Total interior livable area: 2,637 sqft
Property
Parking
- Total spaces: 2
- Parking features: Attached, Carport
- Carport spaces: 2
Features
- Levels: One and One Half
- Stories: 1
Lot
- Size: 0.25 Acres
- Dimensions: 70 x 165.42IRR
- Topography: Level
Details
- Additional structures: Workshop
- Parcel number: 061l A 011.00
- Zoning: R 1B
Construction
Type & style
- Home type: SingleFamily
- Architectural style: Traditional
- Property subtype: Single Family Residence, Residential
Materials
- Brick, Metal Siding
- Foundation: Block
- Roof: Shingle
Condition
- Average
- New construction: No
- Year built: 1960
Utilities & green energy
- Sewer: Public Sewer
- Water: Public
- Utilities for property: Electricity Connected, Sewer Connected, Water Connected
Community & HOA
Community
- Features: Sidewalks, Curbs
- Subdivision: Greenacres Add
HOA
- Has HOA: No
Location
- Region: Kingsport
Financial & listing details
- Price per square foot: $112/sqft
- Tax assessed value: $291,900
- Annual tax amount: $2,401
- Date on market: 4/10/2026
- Listing terms: Cash,Conventional
- Electric utility on property: Yes
Estimated market value
$283,700
$270,000 - $298,000
$2,079/mo
Price history
| Date | Event | Price |
|---|---|---|
| 5/27/2026 | Pending sale | $295,000$112/sqft |
Source: TVRMLS #9993711 Report a problem | ||
| 5/24/2026 | Price change | $295,000-11.9%$112/sqft |
Source: TVRMLS #9993711 Report a problem | ||
| 5/8/2026 | Price change | $335,000-15.2%$127/sqft |
Source: TVRMLS #9993711 Report a problem | ||
| 4/10/2026 | Listed for sale | $395,000$150/sqft |
Source: TVRMLS #9993711 Report a problem | ||
Public tax history
| Year | Property taxes | Tax assessment |
|---|---|---|
| 2025 | $2,401 +33.9% | $72,975 +82.9% |
| 2024 | $1,793 +2% | $39,900 |
| 2023 | $1,757 | $39,900 |
| 2022 | $1,757 | $39,900 |
| 2021 | -- | $39,900 +5.2% |
| 2020 | $1,758 +80.3% | $37,925 |
| 2019 | $975 -43.2% | $37,925 |
| 2018 | $1,716 +77.5% | $37,925 |
| 2017 | $967 | $37,925 -3.9% |
| 2016 | $967 -44% | $39,475 +0% |
| 2014 | $1,727 +3.1% | $39,463 |
| 2013 | $1,675 -1.3% | $39,463 |
| 2012 | $1,697 +4.3% | $39,463 -0.5% |
| 2011 | $1,626 +0.7% | $39,657 |
| 2010 | $1,614 | $39,657 |
| 2009 | $1,614 | $39,657 |
| 2008 | -- | $39,657 +21.8% |
| 2007 | $1,572 +0.8% | $32,556 |
| 2006 | $1,559 | $32,556 |
| 2005 | $1,559 -3.4% | $32,556 |
| 2004 | $1,615 +15% | $32,556 +7.5% |
| 2002 | $1,405 | $30,272 |
| 2001 | -- | $30,272 -72.4% |
| 2000 | -- | $109,794 |
Find assessor info on the county website
Monthly payment
Est. payment
Payment breakdown
Explore the cost of this home by adjusting the details. Changes won't be saved.Climate risks
Neighborhood: 37664
Nearby schools
GreatSchools rating
- 9/10Johnson Elementary SchoolGrades: PK-5Distance: 0.1 mi
- 8/10Robinson Middle SchoolGrades: 6-8Distance: 0.6 mi
- 8/10Dobyns - Bennett High SchoolGrades: 9-12Distance: 0.5 mi
Schools provided by the listing agent
- Elementary: Johnson
- Middle: Robinson
- High: Dobyns Bennett
Source: TVRMLS. This data may not be complete. We recommend contacting the local school district to confirm school assignments for this home.
- $280,200-- bd2 ba1.3k sqft2129 Swannanoa Ave, Kingsport, TN 37664Off Market
- $271,400-- bd2 ba1.6k sqft2137 Swannanoa Ave, Kingsport, TN 37664Off Market
- $301,800-- bd1 ba1.6k sqft2125 Swannanoa Ave, Kingsport, TN 37664Off Market
- $353,9003 bd3 ba2.1k sqft2141 Swannanoa Ave, Kingsport, TN 37664Sold
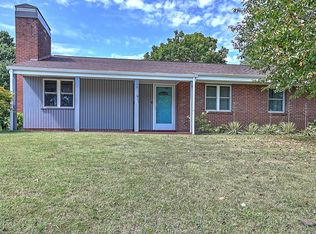
- $272,3004 bd2 ba1.5k sqft2128 Montrose Ave, Kingsport, TN 37664Off Market
- $271,800-- bd2 ba1.5k sqft2132 Montrose Ave, Kingsport, TN 37664Off Market
- $318,9003 bd3 ba1.9k sqft2132 Swannanoa Ave, Kingsport, TN 37664Off Market
- $337,2004 bd3 ba2.7k sqft2128 Swannanoa Ave, Kingsport, TN 37664Off Market
A local agent can set up tours, give advice and negotiate with sellers.
A local lender can help you make sure your offer is ready when you are.
Similar homes
- $249,0004 bd3 ba1.8k sqft2008 Brookwood Cir, Kingsport, TN 37664For Sale
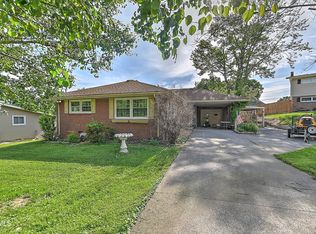 MLS ID #9995516, Megan Wolfe. TVRMLS
 - $250,0004 bd2 ba1.9k sqft2704 Fort Henry Dr, Kingsport, TN 37664For Sale
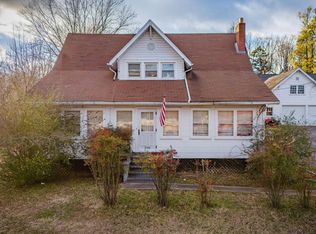 MLS ID #9990251, Kristi Bailey. TVRMLS
 - $289,5004 bd3 ba2.2k sqft801 Mimosa Dr, Kingsport, TN 37660For Sale
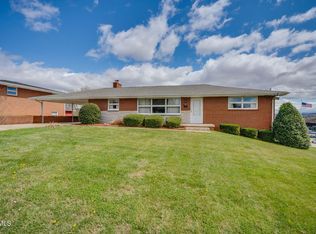 MLS ID #9992797, Michael Walker. TVRMLS
 - $349,0004 bd3 ba2.8k sqft4534 Brookridge Dr, Kingsport, TN 37664For Sale
 MLS ID #9991048, Todd Nickens. TVRMLS
 - $395,0004 bd2 ba2.8k sqft3815 Hemlock Park Ln, Kingsport, TN 37663For SaleMLS ID #9998403, Jessica Summers. TVRMLS
- $294,0003 bd2 ba1.6k sqft213 Darlington Dr, Kingsport, TN 37660For SaleMLS ID #9997127, Brian Givens. TVRMLS
- $325,0003 bd3 ba2.2k sqft228 Oneida Ct, Kingsport, TN 37664For SaleMLS ID #9996885, Tony Vaughn. TVRMLS
- $329,0003 bd2 ba1.6k sqft104 Pond Springs Rd, Kingsport, TN 37664For SaleMLS ID #9995864, Danielle McMeans. TVRMLS
- $299,9995 bd3 ba2.3k sqft805 Watauga St, Kingsport, TN 37660For SaleMLS ID #9989058, Sherri Monroe. TVRMLS
- $339,0003 bd3 ba2.2k sqft5617 Cheyenne Ln, Kingsport, TN 37664For SaleMLS ID #9998021, Donna Stone. TVRMLS
- $280,0003 bd3 ba2.1k sqft444 Lenoir Rd, Kingsport, TN 37660For SaleMLS ID #9993609, Lauren Clemson. TVRMLS
- $220,0003 bd2 ba1.4k sqft2916 Ashley St, Kingsport, TN 37664For SaleMLS ID #9997655, Kelly Johnson. TVRMLS
- $329,0004 bd3 ba1.6k sqft5630 Orebank Rd, Kingsport, TN 37664For SaleMLS ID #9997795, Kathryn Boggs Metcalf. TVRMLS
- $379,0003 bd2 ba2.2k sqft3604 Deland Dr, Kingsport, TN 37664For SaleMLS ID #9995343, Tony Vaughn. TVRMLS
- $215,0003 bd2 ba1.5k sqft1424 Sycamore St, Kingsport, TN 37664For SaleMLS ID #9993971, Jim Griffin. TVRMLS
- $275,0003 bd2 ba1.5k sqft129 Thompson St, Kingsport, TN 37660For SaleMLS ID #9991796, Joana Glovier. TVRMLS
- $354,0003 bd3 ba2k sqft4517 Glenbrook Dr, Kingsport, TN 37664For SaleMLS ID #9995684, Kathryn Boggs Metcalf. TVRMLS
- $425,0004 bd3 ba2.2k sqft435 Easley Dr, Kingsport, TN 37664For SaleMLS ID #9998069, Mary Ellen Chess. TVRMLS
- $280,0003 bd2 ba2.2k sqft420 Poplar St, Mt Carmel, TN 37645For SaleMLS ID #9998394, Jennifer Schulze. TVRMLS
- $320,0004 bd2 ba1.9k sqft5950 Lone Star Rd, Kingsport, TN 37660For SaleMLS ID #9994918, Tim Meyer. TVRMLS
