Skip main navigation
Off market
  • $285,800

    2133 Tamarin Trl #1, Minneapolis, MN 55427

    3beds
    1,672sqft
    Townhouse
    Built in ----
    -- sqft lot
    $285,800 Zestimate®
    $171/sqft
    $2,378 Estimated rent

    Home value

    $285,800

    $260,000 - $314,000

    $2,378/mo

    Zestimate® history
    Loading
    Loading...

    Owner options

    List your home for rent

    $2,378/mo

    Rent Zestimate®

    Find your next renter with Zillow Rental Manager. Plus, with online applications, you can quickly screen prospective tenants – for free.

    Learn more

    $2,378/mo

    Rent Zestimate®

    Refinance and save

    $1,855/mo

    Est. payment

    Refinancing to a lower rate could help reduce your monthly payments and save thousands over the life of the loan.

    See today's rates

    $1,855/mo

    Est. payment

    Explore your selling options

    Work with a Zillow partner agent

    Leverage their expertise and Zillow's premium Showcase listings to get your home seen by more buyers.

    Get started

    List with your own agent

    Get your home in front of millions of buyers by listing it on Zillow.

    Learn how to do it

    Sell it yourself

    Take full control of how buyers see your home on Zillow by listing For Sale by Owner (FSBO).

    List your home

    What's special

    Comfortable everyday living

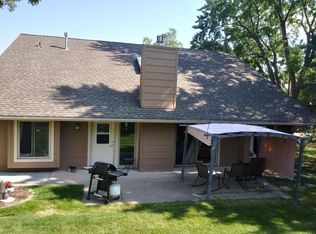
    For a video tour of this home please contact the listing agent Jake or search the address "2133 Tamarin Trail" on YouTube. Spacious 3bed, 2.5bath townhome featuring a convenient layout with two bedrooms on the main floor, including the primary suite with a walk in closet and full bath. The main level offers comfortable everyday living with easy access to both bedrooms and bathrooms. The upper level expands your living space with a bright family room/loft area, highlighted by a large skylight that fills the space with natural light. Built-ins along the family room wall add character and storage. This level also includes a third bedroom, an additional full bath, and laundry for added convenience. A well-designed home with flexible living spaces and thoughtful features throughout. School District #281 LEASE TERMS: Available for October 15th. Seeking a 20-month lease at $2350/month or a 12-month lease at $2450/month. Security deposit is equal to one month's rent and due within 24 hours of approval. Lawn and Snow are included. Tenant is responsible for all other utilities. Pets may be accepted with a $300 nonrefundable pet fee. RoomLevelDimen Living roomMain16x15 Dining Room Main 10x8 Kitchen Main15x8 Family Room Upper 23x12 Bedroom 1Upper18x15 Bedroom 2Upper12x12 Bedroom 3Upper11x12 Patio Main 22x12 RENTAL SCREENING GUIDELINES: Background and Credit Checks are conducted on all adults Income of 3x the monthly rent or more Credit score of 600 or higher No felonies or violence-related criminal convictions No previous evictions The criteria above are not all-inclusive, and other factors may apply; it is only meant to be a guideline. RENTING WITH MAUZY PROPERTIES: Local, professional property management based in Lakeville, MN built around you. Browse listings with professional photos and video tours, apply online with ease, and manage everything through your tenant portal: rent payments, auto-pay, maintenance requests, and direct access to your dedicated property manager. No portal fees. No move-in fees. No lease creation fees. Free ACH payments. No forced maintenance plans. Just a better rental experience the way it should be.

    This property is not currently displayed as for sale or rent on Zillow. This may be different from what's on other websites or public sources.
    Zillow last checked:

    Listing updated:

    Source: Zillow Rentals

    Facts & features

    Interior

    Bedrooms & bathrooms
    • Bedrooms: 3
    • Bathrooms: 3
    • Full bathrooms: 3
    Cooling
    • Air Conditioner
    Appliances
    • Included: Dishwasher, Dryer, Microwave Oven, Range, Refrigerator, Washer
    • Laundry: In Unit
    Features
    • Ceiling Fan(s), Pantry, Walk In Closet
    • Flooring: Carpet
    • Windows: Skylight(s), Window Coverings
    Interior area
    • Total interior livable area: 1,672 sqft

    Property

    Parking
    • Parking features: Garage
    • Has garage: Yes
    • Details: Contact manager
    Features
    • Exterior features: Cat friendly, Climate control, Dog friendly, Handrails, Individual Climate Control, Mirrors, Pet friendly, Vaulted Ceiling, Vaulted ceiling, Walk In Closet, Walk-in closets
    Details
    • Additional structures: Garage(s)

    Construction

    Type & style
    • Home type: Townhouse
    • Property subtype: Townhouse

    Community & HOA

    Community
    • Features: Smoke Free
    • Deposit fee: $2,350
    HOA
    • Amenities included: Parking
    Location
    • Region: Minneapolis

    Financial & listing details

    • Price per square foot: $171/sqft
    • Date on market: 8/23/2026
    • Date available: 10/15/2026
    • Lease term: Contact For Details

    Price history

    DateEventPrice
    9/3/2026Listing removed$2,350$1/sqft
    Source: Zillow Rentals Report a problem
    8/24/2026Listed for rent$2,350$1/sqft
    Source: Zillow Rentals Report a problem

    Public tax history

    Tax history is unavailable.

    Neighborhood: 55427

    Nearby schools

    GreatSchools rating
    Get a cash offer in 3 minutes
    Find out how much your home could sell for in as little as 3 minutes with a no-obligation cash offer.
    Estimated market value
    $285,800
    Get a cash offer in 3 minutes
    Find out how much your home could sell for in as little as 3 minutes with a no-obligation cash offer.
    Estimated market value
    $285,800