Skip main navigation
Off market
  • $2,662,400

    2133 Twain Ave, Carlsbad, CA 92008

    4beds
    3,737sqft
    Single Family Residence
    Built in ----
    -- sqft lot
    $2,662,400 Zestimate®
    $712/sqft
    $8,843 Estimated rent

    Home value

    $2,662,400

    $2.45M - $2.90M

    $8,843/mo

    Zestimate® history
    Loading
    Loading...

    Owner options

    List your home for rent

    $8,843/mo

    Rent Zestimate®

    Find your next renter with Zillow Rental Manager. Plus, with online applications, you can quickly screen prospective tenants – for free.

    Learn more

    $8,843/mo

    Rent Zestimate®

    Refinance and save

    $18,397/mo

    Est. payment

    Refinancing to a lower rate could help reduce your monthly payments and save thousands over the life of the loan.

    See today's rates

    $18,397/mo

    Est. payment

    Explore your selling options

    Work with a Zillow partner agent

    Leverage their expertise and Zillow's premium Showcase listings to get your home seen by more buyers.

    Get started

    List with your own agent

    Get your home in front of millions of buyers by listing it on Zillow.

    Learn how to do it

    Sell it yourself

    Take full control of how buyers see your home on Zillow by listing For Sale by Owner (FSBO).

    List your home

    What's special

    Refreshing hilltop ocean breezesLarge center islandJack-and-jill bathroomOversized walk-in closetDog doorsBreathtaking east-facing viewsSpacious living

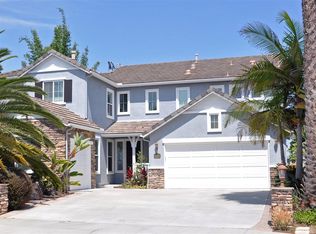
    Hilltop Luxury Home with Panoramic Views, Pool, Spa & Solar Carlsbad Perched atop a scenic hill in one of Carlsbad's most desirable family-friendly neighborhoods, this freshly painted throughout the interior, beautifully appointed 4-bedroom, 3.5-bathroom home offers breathtaking east-facing views, spacious living, and resort-style amenities just two miles from Carlsbad Beach and Interstate 5. Enjoy easy freeway access while preserving the peace and quiet of an established neighborhood. A grand entryway with soaring vaulted ceilings welcomes you into the main foyer and formal living room, creating a dramatic first impression filled with natural light. The home features 9-foot ceilings throughout, enhancing the spacious feel of every room. Just off the entry are a cozy sitting room with a fireplace, a convenient coat closet, and a formal dining room perfect for hosting family and friends. The open-concept layout flows effortlessly into the expansive family room and gourmet kitchen, complete with granite countertops, a large center island, double ovens, gas cooktop, butler's pantry, brand-new refrigerator and microwave, and abundant cabinetry. A built-in beverage center with a kegerator and wine refrigerator makes entertaining easy. A spacious office with panoramic views provides the ideal work-from-home space. Upstairs, the luxurious primary suite features its own fireplace, an oversized walk-in closet, dual sinks and a separate seated vanity, and jacuzzi tub. A Jack-and-Jill bathroom serves the second and third bedrooms. One main-floor bedroom with its own bathroom and exterior access offers flexibility for guests, a nanny, or housekeeper. Beautiful hardwood, tile, and carpet flooring, recessed lighting, and custom built-ins add warmth and sophistication throughout. Outside, enjoy your private backyard oasis featuring an in-ground pool and spa with an Endless Pools swim machine, automatic cover, and rooftop solar pool heating that keeps the water comfortably warm much of the year. A 6kW rooftop solar system helps offset electricity costs, while refreshing hilltop ocean breezes minimize the need for air conditioning. Additional highlights include three fireplaces, dog doors, a two-car garage plus a separate one-car garage with a Level 2 EV charger. Lease Terms: Minimum one-year lease. Owner pays HOA dues and professional pool maintenance. Tenant is responsible for utilities and basic landscaping maintenance to comply with HOA standards. One year lease minimum. Renter responsible for all utilities.

    This property is not currently displayed as for sale or rent on Zillow. This may be different from what's on other websites or public sources.
    Zillow last checked:

    Listing updated:

    Source: Zillow Rentals

    Facts & features

    Interior

    Bedrooms & bathrooms
    • Bedrooms: 4
    • Bathrooms: 4
    • Full bathrooms: 3
    • 1/2 bathrooms: 1
    Heating
    • Central, Forced Air
    Cooling
    • Air Conditioner, Central Air
    Appliances
    • Included: Dishwasher, Freezer, Microwave Oven, Oven, Refrigerator
    • Laundry: In Unit
    Features
    • Walk In Closet
    • Flooring: Carpet, Hardwood, Tile
    Interior area
    • Total interior livable area: 3,737 sqft

    Property

    Parking
    • Parking features: Attached, Garage, Off Street
    • Has attached garage: Yes
    • Details: Contact manager
    Features
    • Patio & porch: Patio
    • Has private pool: Yes
    • Pool features: Pool
    Details
    • Additional structures: Garage(s), Second Garage
    • Parcel number: 2081810700

    Construction

    Type & style
    • Home type: SingleFamily
    • Property subtype: Single Family Residence

    Community & HOA

    Community
    • Deposit fee: $8,900
    HOA
    • Amenities included: Parking, Pool
    Location
    • Region: Carlsbad

    Financial & listing details

    • Price per square foot: $712/sqft
    • Tax assessed value: $1,485,543
    • Date on market: 6/27/2026
    • Date available: 07/01/2026
    • Lease term: 1 Year

    Price history

    DateEventPrice
    7/30/2026Listing removed$8,900$2/sqft
    Source: Zillow Rentals Report a problem
    7/29/2026Price change$8,900-7.3%$2/sqft
    Source: Zillow Rentals Report a problem
    6/28/2026Listed for rent$9,600$3/sqft
    Source: Zillow Rentals Report a problem
    6/27/2005Sold$1,100,000+21%$294/sqft
    Source: Public Record Report a problem
    8/26/2004Sold$909,000$243/sqft
    Source: Public Record Report a problem

    Public tax history

    YearProperty taxesTax assessment
    2026-- $1,485,543 +2%
    2025$16,697 +3.3%$1,456,416 +2%
    2024$16,157 +0.5%$1,427,860 +2%
    2023$16,075 +1.5%$1,399,863 +2%
    2022$15,835 +0.8%$1,372,416 +2%
    2021$15,716 +0.7%$1,345,507 +1%
    2020$15,614 +9.2%$1,331,712 +2%
    2019$14,304 $1,305,600 +2%
    2018-- $1,280,000 +16.4%
    2017$12,826 +2%$1,100,000
    2016$12,577 -1%$1,100,000
    2015$12,705 -11.4%$1,100,000 -12%
    2014$14,332 $1,250,000 +47.1%
    2013-- $850,000
    2012-- $850,000 -11.6%
    2011-- $961,000
    2010-- $961,000 +1.2%
    2009-- $950,000 -18.6%
    2008-- $1,167,328 +2%
    2007-- $1,144,440 +2%
    2006-- $1,122,000 +23.5%
    2005-- $908,720
    Find assessor info on the county website

    Neighborhood: Kelly Ranch

    Nearby schools

    GreatSchools rating
    Get a cash offer in 3 minutes
    Find out how much your home could sell for in as little as 3 minutes with a no-obligation cash offer.
    Estimated market value
    $2,662,400
    Get a cash offer in 3 minutes
    Find out how much your home could sell for in as little as 3 minutes with a no-obligation cash offer.
    Estimated market value
    $2,662,400