Skip main navigation
Active
  • Price cut: $10K (6/24)
    $314,900

    2133 Village Trl, Mound, MN 55364

    3beds
    1,883sqft
    : 
    Loading
    Get pre-qualified
    (TH) Side x Side
    Built in 2004
    0.27 Acres Lot
    $312,700 Zestimate®
    $167/sqft
    $409/mo HOA

    What's special

    Electric fireplaceStorage closetHigh ceilingsUpgraded laminate flooringSpacious great roomStainless appliancesRecessed lighting
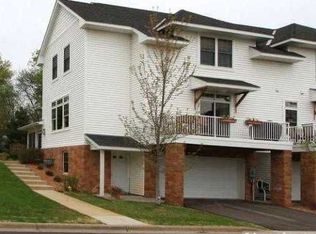
    Recently updated and highly desirable end unit is ready for you to move in, relax, and enjoy! This unit is located on the green space and trail. The owners thoughtfully enclosed their porch with screen and clear vinyl sliding panels and added an electric fireplace to enjoy in the spring and fall. You will love the spacious great room featuring high ceilings and recessed lighting. A premium gas fireplace finished in floor to ceiling stone and the upgraded laminate flooring were added in 2022! There is fresh neutral paint throughout the home and large windows let in wonderful natural light. The bright eat in kitchen offers tons of maple cabinetry, large pantry, updated Cambria counter tops with custom tile back splash and stainless appliances were added in 2024. There is also a nice space for your dining room set. Upstairs you will discover two spacious bedrooms with walk in closets, loft and a handy second level laundry closet. The large walk through bath offers a separate tub and shower, updated Cambria vanity top, tile back splash and custom mirrors. This home truly is move-in move-in ready! Downstairs you will discover a third bedroom with egress window, storage closet, mechanical room and a door out to the 2 stall insulated, finished garage. Just step out your door and in moments in moments you can walk, run or bike on the Dakota Trail system. This quiet location is walking distance to the grocery store, hardware, banking, new library, several restaurants, boat launches and Surfside Beach on Lake Minnetonka!
    36 days
    |
    680
    |
    29
    |

    Zillow last checked:

    Listing updated:

    Listed by:

    Timothy D. Landon 612-978-5471,

    RE/MAX Advantage Plus,

    Nicholas Landon 612-280-2758

    Source: NorthstarMLS as distributed by MLS GRID,MLS#: 7082367MLS Logo

    Loading...

      Facts & features

      Interior

      Bedrooms & bathrooms
      • Bedrooms: 3
      • Bathrooms: 2
      • Full bathrooms: 1
      • 1/2 bathrooms: 1
      Bedroom
      • Level: Upper
      • Area: 192 Square Feet
      • Dimensions: 16x12
      Bedroom 2
      • Level: Upper
      • Area: 144 Square Feet
      • Dimensions: 12x12
      Bedroom 3
      • Level: Lower
      • Area: 120 Square Feet
      • Dimensions: 15x8
      Dining room
      • Level: Main
      • Area: 143 Square Feet
      • Dimensions: 13x11
      Kitchen
      • Level: Main
      • Area: 140 Square Feet
      • Dimensions: 14x10
      Living room
      • Level: Main
      • Area: 360 Square Feet
      • Dimensions: 20x18
      Loft
      • Level: Upper
      • Area: 63 Square Feet
      • Dimensions: 9x7
      Other
      • Level: Main
      • Area: 98 Square Feet
      • Dimensions: 14x7
      Heating
      • Forced Air
      Cooling
      • Central Air
      Appliances
      • Included: Dishwasher, Disposal, Dryer, Exhaust Fan, Gas Water Heater, Water Filtration System, Microwave, Range, Refrigerator, Stainless Steel Appliance(s), Washer, Water Softener Owned
      • Laundry: In Hall, Laundry Closet, Upper Level
      Features
      • Basement: Drain Tiled,Egress Window(s),Finished,Sump Basket,Sump Pump,Walk-Out Access
      • Number of fireplaces: 1
      • Fireplace features: Gas, Living Room, Stone
      Interior area
      • Total structure area: 2,568
      • Total interior livable area: 1,883 sqft
      • Finished area above ground: 1,712
      • Finished area below ground: 171
      Video & virtual tour

      Property

      Parking
      • Total spaces: 2
      • Parking features: Asphalt, Garage, Garage Door Opener, Insulated Garage, Tuckunder Garage
      • Attached garage spaces: 2
      • Has uncovered spaces: Yes
      • Details: Garage Dimensions (19x19), Garage Door Height (7), Garage Door Width (16)
      Accessibility
      • Accessibility features: None
      Features
      • Levels: Two
      • Stories: 2
      • Patio & porch: Deck, Enclosed, Porch, Screened
      • Pool features: None
      • Fencing: None
      Lot
      • Size: 0.27 Acres
      Details
      • Foundation area: 856
      • Parcel number: 1411724410144
      • Zoning description: Residential-Single Family

      Construction

      Type & style
      • Home type: Townhouse
      • Property subtype: (TH) Side x Side
      • Attached to another structure: Yes
      Materials
      • Roof: Age 8 Years or Less,Asphalt
      Condition
      • New construction: No
      • Year built: 2004

      Utilities & green energy

      • Electric: Circuit Breakers, 100 Amp Service
      • Gas: Natural Gas
      • Sewer: City Sewer/Connected
      • Water: City Water/Connected

      Community & HOA

      Community
      • Subdivision: The Village By The Bay
      HOA
      • Has HOA: Yes
      • Amenities included: In-Ground Sprinkler System, Trail(s)
      • Services included: Maintenance Structure, Hazard Insurance, Lawn Care, Maintenance Grounds, Professional Mgmt, Sanitation, Sewer, Snow Removal, Water
      • HOA fee: $409 monthly
      • HOA name: Cedar Management
      • HOA phone: 763-574-1500
      Location
      • Region: Mound

      Financial & listing details

      • Price per square foot: $167/sqft
      • Tax assessed value: $277,800
      • Annual tax amount: $2,907
      • Date on market: 5/30/2026
      • Cumulative days on market: 98 days

        Estimated market value

        $312,700

        $297,000 - $328,000

        $2,533/mo

        Price history

        DateEventPrice
        6/24/2026Price change$314,900-3.1%$167/sqft
        Source: NorthstarMLS as distributed by MLS GRID #7082367 Report a problem
        5/30/2026Listed for sale$324,900-3%$173/sqft
        Source: NorthstarMLS as distributed by MLS GRID #7082367 Report a problem
        5/26/2026Listing removed$334,900$178/sqft
        Source: NorthstarMLS as distributed by MLS GRID #7060717 Report a problem
        4/23/2026Price change$334,900-2.9%$178/sqft
        Source: NorthstarMLS as distributed by MLS GRID #7060717 Report a problem
        4/6/2026Price change$345,000-2.8%$183/sqft
        Source: NorthstarMLS as distributed by MLS GRID #7017670 Report a problem
        3/18/2026Price change$354,900-2.8%$188/sqft
        Source: NorthstarMLS as distributed by MLS GRID #7017670 Report a problem
        2/27/2026Listed for sale$365,000+59.4%$194/sqft
        Source: NorthstarMLS as distributed by MLS GRID #7017670 Report a problem
        9/16/2019Sold$229,000+108.4%$122/sqft
        Source: NorthstarMLS as distributed by MLS GRID #5268541 Report a problem
        9/29/2011Sold$109,900$58/sqft
        Source: Lake Superior Area Realtors as distributed by MLS GRID #1152521 Report a problem
        7/6/2011Sold$109,900-48.7%$58/sqft
        Source: Agent Provided Report a problem
        10/14/2010Sold$214,393-11.1%$114/sqft
        Source: Public Record Report a problem
        3/14/2005Sold$241,112$128/sqft
        Source: Public Record Report a problem

        Public tax history

        YearProperty taxesTax assessment
        2025$2,856 -15.1%$277,800 -0.5%
        2024$3,363 +30.5%$279,300 -15.2%
        2023$2,578 +5.2%$329,400 +20.7%
        2022$2,450 +0.6%$273,000 +21.9%
        2021$2,435 -4%$224,000 +0.9%
        2020$2,536 +4.2%$222,000 +2.8%
        2019$2,435 -4%$216,000 -2.7%
        2018$2,536 +8.7%$222,000 +16.8%
        2017$2,333 -1.8%$190,000 +10.5%
        2016$2,377 +8.8%$172,000 -3.4%
        2015$2,184 -5%$178,000 +35.9%
        2014$2,299 +39.5%$131,000 -0.8%
        2013$1,649 -29.7%$132,000 -28.6%
        2012$2,346 -4.4%$185,000 -6.1%
        2011$2,454 +1.8%$197,000 -8.4%
        2010$2,410 +8.5%$215,000 -5.3%
        2009$2,221 -76.8%$227,000 -68.7%
        2006$9,576 +11.6%$725,000 +18.5%
        2005$8,584 +325.4%$612,000 +736.1%
        2004$2,018 +1.3%$73,200 +66.4%
        2002$1,992 $44,000

        Find assessor info on the county website

        Monthly payment

        Est. payment

        Payment breakdown

        Explore the cost of this home by adjusting the details. Changes won't be saved.
        All calculations are estimates and provided by Zillow, Inc. for informational purposes only. Actual amounts may vary.
        HOA fees may include property taxes on listings classified as Co-Ops. Contact the listing agent and/or owner for fee details.
        Mortgage interest rates are dependent on a number of factors, including credit score, down payment, and repayment length. Interest rate data provided by Zillow Group Marketplace, Inc. as of 1/1/1970 from various mortgage lenders with which we have lead or other similar arrangements; the Estimated Payment is an average of those rates.
        See how much you could borrow to make a competitive offer.

        Climate risks

        Neighborhood: 55364

        Getting around

        40 / 100
        Car-Dependent
        59 / 100
        Bikeable

        Nearby schools

        GreatSchools rating

        A local agent can set up tours, give advice and negotiate with sellers.

        Browse local experts

        Similar homes

        Skip to the end of the carouselSkip to the beginning of the carousel