Skip main navigation
Sold for $312,000
  • $312,000

    2133 W Gordon St, Allentown, PA 18104

    3beds
    1,470sqft
    Single Family Residence
    Built in 1978
    3,746.16 Square Feet Lot
    $317,000 Zestimate®
    $212/sqft
    $2,614 Estimated rent

    Home value

    $317,000

    Estimated sales range

    Not available

    $2,614/mo

    Zestimate® history
    Loading
    Loading...

    Owner options

    List your home for rent

    $2,614/mo

    Rent Zestimate®

    Find your next renter with Zillow Rental Manager. Plus, with online applications, you can quickly screen prospective tenants – for free.

    Learn more

    $2,614/mo

    Rent Zestimate®

    Refinance and save

    $2,020/mo

    Est. payment

    Refinancing to a lower rate could help reduce your monthly payments and save thousands over the life of the loan.

    See today's rates

    $2,020/mo

    Est. payment

    Explore your selling options

    Work with a Zillow partner agent

    Leverage their expertise and Zillow's premium Showcase listings to get your home seen by more buyers.

    Get started

    List with your own agent

    Get your home in front of millions of buyers by listing it on Zillow.

    Learn how to do it

    Sell it yourself

    Take full control of how buyers see your home on Zillow by listing For Sale by Owner (FSBO).

    List your home

    What's special

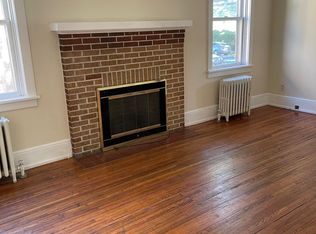
    Newly updated kitchenRear patioPre engineered flooring
    2 story Single family home ~ Features - 2 -3 Bedrooms - 2 1/2 baths ~ 3 floors of living space ~ lower level is a full daylight walkout that can be a 3 rd Bedroom /Family Room ~ leads out onto the rear patio ~ 2 car , detached garage 2 nd floor consists of 2 bedrooms - 2 Baths ~ located near the West End Theatre district ~ Allentown Farmers market and close in proximity to Muhlenberg College ~ great pubs and eateries and situated n the heart of West end filled with charm and character ~ Offers pre engineered flooring ~ newly updated kitchen ~ tremendous opportunity in today's market

    Zillow last checked:

    Listing updated:

    Listed by:

    Christopher T. Hanna 610-704-8316,

    RE/MAX Real Estate

    Bought with:

    Ivana Rincon, RS226653L

    IronValley RE of Lehigh Valley

    Source: GLVR,MLS#: 762756MLS LogoOriginating MLS: Lehigh Valley MLS

    Facts & features

    Interior

    Bedrooms & bathrooms
    • Bedrooms: 3
    • Bathrooms: 3
    • Full bathrooms: 2
    • 1/2 bathrooms: 1
    Bedroom
    • Level: Second
    • Dimensions: 13.00 x 12.00
    Bedroom
    • Level: Second
    • Dimensions: 13.00 x 11.00
    Bedroom
    • Description: Family room or 3rd bedroom /walkout daylight
    • Level: Lower
    • Dimensions: 20.00 x 11.00
    Dining room
    • Level: First
    • Dimensions: 12.00 x 9.00
    Other
    • Level: Second
    • Dimensions: 10.00 x 7.00
    Other
    • Level: Second
    • Dimensions: 7.00 x 6.00
    Half bath
    • Level: First
    • Dimensions: 4.00 x 4.00
    Kitchen
    • Level: First
    • Dimensions: 12.00 x 9.00
    Laundry
    • Level: Lower
    • Dimensions: 12.00 x 7.00
    Living room
    • Level: First
    • Dimensions: 17.00 x 11.00
    Heating
    • Ductless, Forced Air
    Cooling
    • Central Air, Ductless
    Appliances
    • Included: Electric Oven, Electric Water Heater
    • Laundry: Washer Hookup, Dryer Hookup
    Features
    • Dining Area, Separate/Formal Dining Room
    • Flooring: Ceramic Tile, Engineered Hardwood
    • Basement: Daylight,Finished,Walk-Out Access
    Interior area
    • Total interior livable area: 1,470 sqft
    • Finished area above ground: 1,470
    • Finished area below ground: 0

    Property

    Parking
    • Total spaces: 2
    • Parking features: Detached, Garage
    • Garage spaces: 2
    Features
    • Stories: 2
    Lot
    • Size: 3,746 sqft
    • Dimensions: 41 x 91.14
    • Features: Flat, Not In Subdivision, Sloped
    Details
    • Parcel number: 549619826235 1
    • Zoning: R-M
    • Special conditions: None

    Construction

    Type & style
    • Home type: SingleFamily
    • Architectural style: Colonial
    • Property subtype: Single Family Residence
    Materials
    • Brick, Vinyl Siding
    • Roof: Asphalt,Fiberglass
    Condition
    • Year built: 1978

    Utilities & green energy

    • Sewer: Public Sewer
    • Water: Public

    Community & neighborhood

    Location
    • Region: Allentown
    • Subdivision: Not in Development

    Other

    Other facts
    • Ownership type: Fee Simple
    • Road surface type: Paved

    Price history

    DateEventPrice
    1/23/2026Sold$312,000-2.2%$212/sqft
    Source: GLVR #762756 Report a problem
    11/14/2025Pending sale$319,000$217/sqft
    Source: GLVR #762756 Report a problem
    10/15/2025Price change$319,000-3%$217/sqft
    Source: GLVR #762756 Report a problem
    9/20/2025Price change$329,000-2.9%$224/sqft
    Source: GLVR #762756 Report a problem
    9/4/2025Price change$339,000-5.6%$231/sqft
    Source: GLVR #762756 Report a problem
    8/15/2025Listed for sale$359,000$244/sqft
    Source: GLVR #762756 Report a problem

    Public tax history

    Tax history is unavailable.

    Neighborhood: West Park Historic District

    Nearby schools

    GreatSchools rating
    Schools provided by the listing agent
    • Elementary: Muhlenberg Elementary School
    • Middle: Trexler Middle School
    • High: William Allen High School
    • District: Allentown

    Source: GLVR. This data may not be complete. We recommend contacting the local school district to confirm school assignments for this home.

    Get a cash offer in 3 minutes
    Find out how much your home could sell for in as little as 3 minutes with a no-obligation cash offer.
    Estimated market value
    $317,000
    Get a cash offer in 3 minutes
    Find out how much your home could sell for in as little as 3 minutes with a no-obligation cash offer.
    Estimated market value
    $317,000