Skip main navigation
Off market
  • $436,000

    2133 W ORAIBI Drive #*WOW!*, Phoenix, AZ 85027

    4beds
    2baths
    2,044sqft
    Single Family Residence
    Built in 1979
    -- sqft lot
    $436,000 Zestimate®
    $213/sqft
    $2,480 Estimated rent

    Home value

    $436,000

    $397,000 - $475,000

    $2,480/mo

    Zestimate® history
    Loading
    Loading...

    Owner options

    List your home for rent

    $2,480/mo

    Rent Zestimate®

    Find your next renter with Zillow Rental Manager. Plus, with online applications, you can quickly screen prospective tenants – for free.

    Learn more

    $2,480/mo

    Rent Zestimate®

    Refinance and save

    $2,548/mo

    Est. payment

    Refinancing to a lower rate could help reduce your monthly payments and save thousands over the life of the loan.

    See today's rates

    $2,548/mo

    Est. payment

    Explore your selling options

    Work with a Zillow partner agent

    Leverage their expertise and Zillow's premium Showcase listings to get your home seen by more buyers.

    Get started

    List with your own agent

    Get your home in front of millions of buyers by listing it on Zillow.

    Learn how to do it

    Sell it yourself

    Take full control of how buyers see your home on Zillow by listing For Sale by Owner (FSBO).

    List your home

    What's special

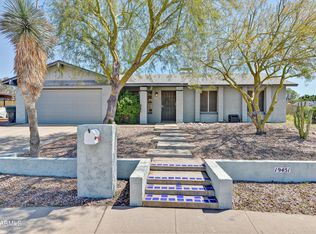
    FABULOUSLY MAINTAINED PRIDE OF OWNERSHIP HOME ON ALMOST 1/3 ACRE W/ BLOCK WALLS, LRG. CHILD SAFE POOL RECENTLY REDONE, SATELITE DISH W/ TONS OF CHANNELS PREPAID, BIG SCREEN TV NEGOTIABLE, CUSTOM KIT. CAB., STOVE W/ MICRO, NEW ITALIAN CERAMIC TILE 12/00, NEW UPGRADED CARPET 01/01, 4 OR POSS. 5 BR, ENERGY EFF. HEAT PUMP, MB W/ SITTING AREA & SEP. EXIT TO POOL & BACKYARD OASIS W/ COY POND/ FOUNTAIN, 8 FRUIT TREES, SEP. STRG. SHED, INDOOR WORKSHOP AREA, LAUNDRY RM W/ PANTRY,

    This property is off market, which means it's not currently listed for sale or rent on Zillow. This may be different from what's available on other websites or public sources.

    Zillow last checked:

    Listing updated:

    Listed by:

    Robyn Nuth 602-228-0468,

    West USA Realty

    Bought with:

    Paula Serven

    Coldwell Banker Pinnacle Peak Realty

    Source: ARMLS,MLS#: 1602901MLS Logo

    Facts & features

    Interior

    Bedrooms & bathrooms
    • Bedrooms: 4
    • Bathrooms: 2
    Primary bedroom
    • Area: 375
    • Dimensions: 25.00 x 15.00
    Bedroom 2
    • Area: 132
    • Dimensions: 12.00 x 11.00
    Bedroom 3
    • Area: 121
    • Dimensions: 11.00 x 11.00
    Bedroom 4
    • Area: 130
    • Dimensions: 10.00 x 13.00
    Bedroom 5
    • Description: Length: POSS
    Den
    • Description: Length: POSS
    Dining room
    • Area: 132
    • Dimensions: 12.00 x 11.00
    Family room
    • Area: 368
    • Dimensions: 23.00 x 16.00
    Kitchen
    • Area: 140
    • Dimensions: 10.00 x 14.00
    Heating
    • Electric
    Cooling
    • Central Air, Ceiling Fan(s)
    Features
    • Master Downstairs, Eat-in Kitchen, Pantry, 3/4 Bath Master Bdrm
    • Has fireplace: Yes
    • Fireplace features: Family Room
    Interior area
    • Total structure area: 2,044
    • Total interior livable area: 2,044 sqft

    Property

    Parking
    • Total spaces: 2
    • Parking features: Carport
    • Carport spaces: 2
    Accessibility
    • Accessibility features: Physcl Chlgd (SRmks)
    Features
    • Stories: 1
    • Patio & porch: Covered, Patio
    • Exterior features: Playground, Storage
    • Has private pool: Yes
    • Pool features: Diving Pool, Fenced
    • Spa features: None
    • Fencing: Block
    • Has view: Yes
    • View description: Mountain(s)
    Lot
    • Features: Sprinklers In Rear, Sprinklers In Front, Desert Front, Cul-De-Sac
    Details
    • Parcel number: 20917098

    Construction

    Type & style
    • Home type: SingleFamily
    • Property subtype: Single Family Residence
    Materials
    • Stucco, Painted, Block
    • Roof: Composition
    Condition
    • Year built: 1979

    Utilities & green energy

    • Sewer: Public Sewer
    • Water: City Water

    Community & HOA

    Community
    • Features: Playground
    • Security: Security System Owned
    • Subdivision: ROSE GARDEN PLACE MCR 201
    HOA
    • Has HOA: No
    • Services included: No Fees
    Location
    • Region: Phoenix

    Financial & listing details

    • Price per square foot: $213/sqft
    • Annual tax amount: $1,081
    • Date on market: 11/7/2025
    • Cumulative days on market: 18 days
    • Listing terms: Cash,Conventional,FHA,VA Loan
    • Ownership: Fee Simple

    Price history

    DateEventPrice
    3/30/2001Sold$150,000$73/sqft
    Source: ARMLS #1602901 Report a problem

    Public tax history

    Tax history is unavailable.

    Neighborhood: Deer Valley

    Nearby schools

    GreatSchools rating
    Schools provided by the listing agent
    • Elementary: Village Meadows Elementary School
    • High: Barry Goldwater High School
    • District: Deer Valley Unified District

    Source: ARMLS. This data may not be complete. We recommend contacting the local school district to confirm school assignments for this home.

    Get a cash offer in 3 minutes
    Find out how much your home could sell for in as little as 3 minutes with a no-obligation cash offer.
    Estimated market value
    $436,000
    Get a cash offer in 3 minutes
    Find out how much your home could sell for in as little as 3 minutes with a no-obligation cash offer.
    Estimated market value
    $436,000