Skip main navigation
Sold for $325,000
  • $325,000

    2133 W Rambla St, Tampa, FL 33612

    3beds
    1,085sqft
    Single Family Residence
    Built in 1958
    7,680 Square Feet Lot
    $320,500 Zestimate®
    $300/sqft
    $2,144 Estimated rent

    Home value

    $320,500

    Estimated sales range

    Not available

    $2,144/mo

    Zestimate® history
    Loading
    Loading...

    Owner options

    List your home for rent

    $2,144/mo

    Rent Zestimate®

    Find your next renter with Zillow Rental Manager. Plus, with online applications, you can quickly screen prospective tenants – for free.

    Learn more

    $2,144/mo

    Rent Zestimate®

    Refinance and save

    $2,234/mo

    Est. payment

    Refinancing to a lower rate could help reduce your monthly payments and save thousands over the life of the loan.

    See today's rates

    $2,234/mo

    Est. payment

    Explore your selling options

    Work with a Zillow partner agent

    Leverage their expertise and Zillow's premium Showcase listings to get your home seen by more buyers.

    Get started

    List with your own agent

    Get your home in front of millions of buyers by listing it on Zillow.

    Learn how to do it

    Sell it yourself

    Take full control of how buyers see your home on Zillow by listing For Sale by Owner (FSBO).

    List your home

    What's special

    Newly renovated kitchenQuartz countertopsUpgraded windowsSleek modern cabinetryHuge fenced lotStainless steel appliancesStylish backsplash
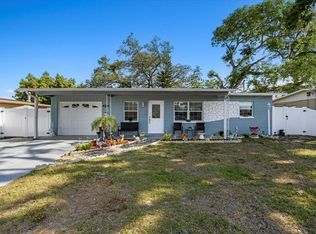
    One or more photo(s) has been virtually staged. Welcome to this beautifully refreshed 3-bedroom, 1.5 bath home offering 1,085 square feet of comfortable living space. Recent updates include a brand-new roof with transferable warranty, Newer AC 2020, upgraded windows, and fresh interior and exterior paint. The newly renovated kitchen features sleek modern cabinetry, quartz countertops, stainless steel appliances, and a stylish backsplash. The main living areas are wide open and filled with natural light and Luxury vinyl flooring that flows throughout the home, complementing the stunning bathroom with contemporary finishes. Primary bedroom is well appointed with an attached 1/2 bath. The secondary bedrooms are spacious with ample closets. This home is turn-key with a huge, fenced lot! Located in a prime Tampa area close to highway access, shopping, dining, and schools, this gem combines convenience with modern appeal. Make your appointment today!

    Zillow last checked:

    Listing updated:

    Listed by:

    John LaRocca 813-990-7488,

    FUTURE HOME REALTY INC 813-855-4982

    Bought with:

    Yanessa Ricardo, 3326510

    RICARDO REALTY

    Source: Stellar MLS,MLS#: TB8457027MLS LogoOriginating MLS: Suncoast Tampa

    Facts & features

    Interior

    Bedrooms & bathrooms
    • Bedrooms: 3
    • Bathrooms: 2
    • Full bathrooms: 1
    • 1/2 bathrooms: 1
    Primary bedroom
    • Features: Built-in Closet
    • Level: First
    • Area: 156 Square Feet
    • Dimensions: 12x13
    Kitchen
    • Level: First
    • Area: 80 Square Feet
    • Dimensions: 8x10
    Living room
    • Level: First
    • Area: 144 Square Feet
    • Dimensions: 12x12
    Heating
    • Central
    Cooling
    • Central Air
    Appliances
    • Included: Dishwasher, Electric Water Heater, Microwave, Range, Refrigerator
    • Laundry: Laundry Room
    Features
    • Ceiling Fan(s), Kitchen/Family Room Combo, Open Floorplan, Stone Counters, Thermostat
    • Flooring: Luxury Vinyl, Tile
    • Has fireplace: No
    Interior area
    • Total structure area: 1,254
    • Total interior livable area: 1,085 sqft

    Property

    Parking
    • Parking features: Driveway
    • Has uncovered spaces: Yes
    Features
    • Levels: One
    • Stories: 1
    • Exterior features: Lighting
    • Fencing: Wood
    Lot
    • Size: 7,680 Square Feet
    • Dimensions: 64 x 120
    • Residential vegetation: Trees/Landscaped
    Details
    • Parcel number: A2328183DSA0000000008.0
    • Zoning: RS-50
    • Special conditions: None

    Construction

    Type & style
    • Home type: SingleFamily
    • Property subtype: Single Family Residence
    Materials
    • Block
    • Foundation: Slab
    • Roof: Membrane
    Condition
    • New construction: No
    • Year built: 1958

    Utilities & green energy

    • Sewer: Public Sewer
    • Water: Public
    • Utilities for property: BB/HS Internet Available, Cable Available, Sewer Connected

    Community & HOA

    Community
    • Security: Smoke Detector(s)
    • Pet fee: $0 monthly
    • Subdivision: CARROLL CITY CENTER 1ST ADD
    HOA
    • Has HOA: No
    Location
    • Region: Tampa

    Financial & listing details

    • Price per square foot: $300/sqft
    • Annual tax amount: $2,964
    • Date on market: 12/17/2025
    • Cumulative days on market: 3 days
    • Listing terms: Cash,Conventional,FHA,VA Loan
    • Ownership: Fee Simple
    • Total actual rent: 0
    • Road surface type: Asphalt

    Price history

    DateEventPrice
    1/13/2026Sold$325,000$300/sqft
    Source: Stellar MLS #TB8457027 Report a problem
    12/20/2025Pending sale$325,000$300/sqft
    Source: Stellar MLS #TB8457027 Report a problem
    12/17/2025Listed for sale$325,000$300/sqft
    Source: Stellar MLS #TB8457027 Report a problem

    Public tax history

    Tax history is unavailable.

    Neighborhood: Forest Hills

    Nearby schools

    GreatSchools rating
    Get a cash offer in 3 minutes
    Find out how much your home could sell for in as little as 3 minutes with a no-obligation cash offer.
    Estimated market value
    $320,500
    Get a cash offer in 3 minutes
    Find out how much your home could sell for in as little as 3 minutes with a no-obligation cash offer.
    Estimated market value
    $320,500